BoazAsmon

BEDS3
BATHS2 full 1 partial
SQUARE FEET3,436
MLS#B26069911
STATUSActive
PROPERTY TYPEResidential - Single Family
SUBDIVISIONMARAVILLA ESTATES
Property Description
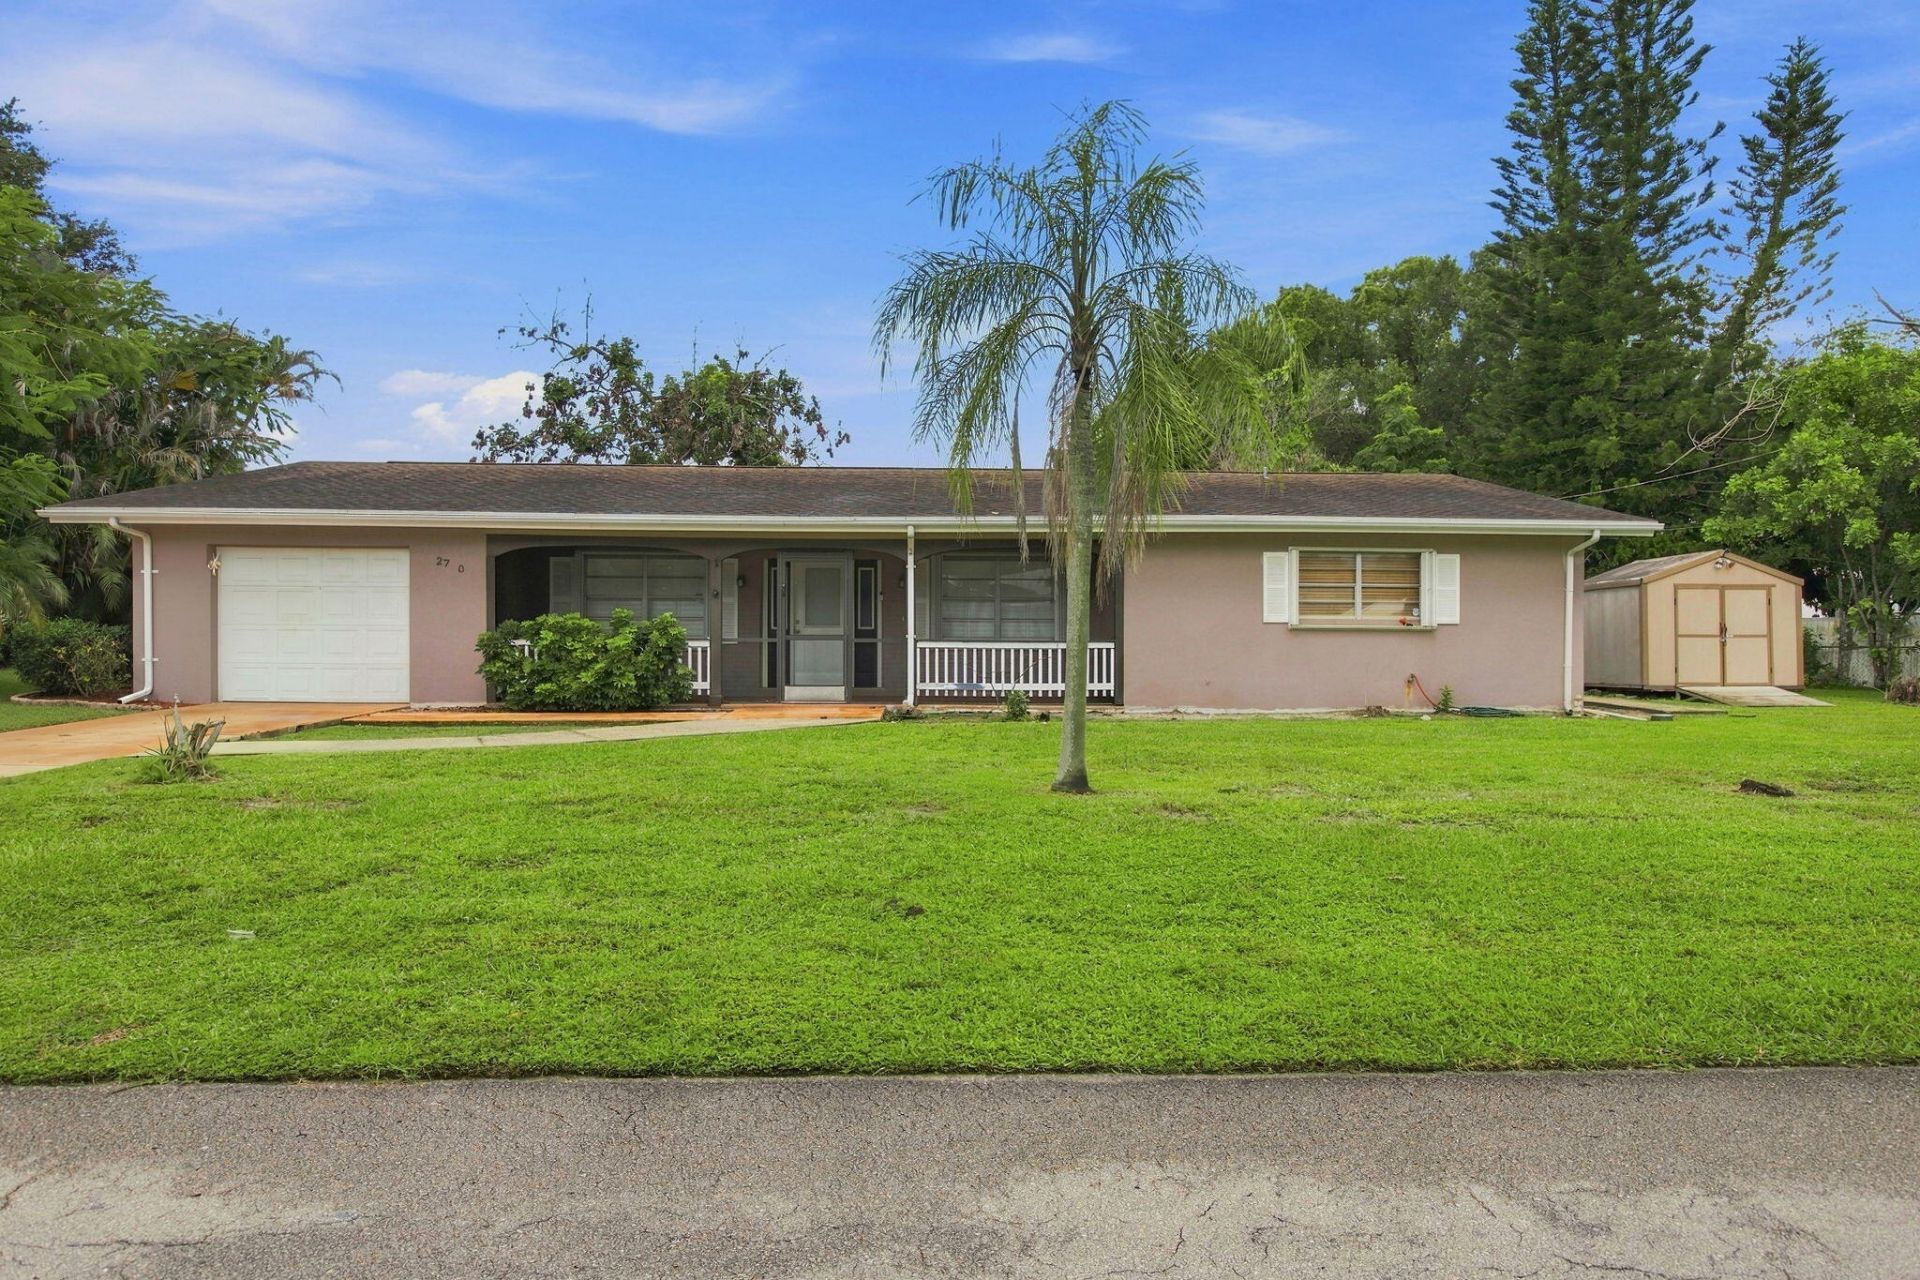
Spacious 3-bedroom, 2.5-bath CBS home in Maravilla Estates with plenty of charm and potential! A covered front porch leads into a surprisingly spacious interior featuring a large living area, roomy kitchen and dining space, and plenty of opportunity to make it your own. A/C replaced in 2025, with recent updates including water heaters, toilets, select ceiling fans and extended fencing. Roof, appliances, washer and dryer were replaced in 2018. Additional features include accordion shutters, a 1-car garage, private backyard with mature trees and storage shed. Conveniently located in the heart of Fort Pierce, close to downtown, shopping, dining, major highways, and beautiful Treasure Coast beaches.
Property Features
Property Type: Residential - Single Family
Cooling: Central Air, Ceiling Fan(s), Electric
Fenced: Yes
Garage: 1 car attached
Heating: Central, Electric
Home Style: Ranch
Lot Size: 0.25 Acres
Roof Type: Shingle
Stories: 1.0
Taxes: $3,408
Year Built: 1973
Amenities
Storage
Feature Descriptions
Appliances: Electric Water Heater, Dryer, Dishwasher, Microwave, Refrigerator, Water Heater, Washer, Range
Door Features: French Doors
Exterior: CBS
Fencing: Back Yard, Fenced
Flooring: Other, Tile
Laundry: Laundry Closet
Parcel#: 242150603970001
Parking: Driveway, Garage, Attached Garage, Attached
Parking Notes: Driveway, Garage, Attached Garage, Attached
Pets Allowed: Yes, No Restrictions
Restrictions: No Restrictions
Sewer: Public Sewer
SQFT Living: 1872
Structure Type: House
Total Rooms: 4
Utilities: Electricity Available, Sewer Available, Water Available
Utilities: Electricity Available, Sewer Available, Water Available
Water: Public
Room Sizes
Kitchen: 14 X 12 Level Main
Living Room: 29 X 15 Level Main
Primary Bedroom: 18 X 12 Level Main
Dining Room: 16 X 12 Level Main
Listed By / Shown By
Listed By
Agency Name: Meant2b Realty LLC
Agency Phone: 772-877-2338
Shown By
Agent Name: Boaz Asmon
Agent Phone: Cell: (954) 812-8860
Agency Title: Realty 100

Estimate Your Payment
Estimated Payment
$ 1,162.51 per month $776.72 Principal & Interest $284.00 Property Tax $101.79 Homeowner's InsuranceChange Payment Information


Privacy Policy / DMCA Notice / ADA Accessibility


This site is hosted, designed and copyright
© 1994 - 2026 by
Delta Media Group, Inc. -- Patent Pending --
2730 Fairway Drive | MLS# B26069911
This single family home located at 2730 Fairway Drive, Fort Pierce, FL 34982 is currently listed for sale with an asking price of $349,000. This property was built in 1973 and has 3 bedrooms and 2 full and 1 partial baths with 3436 sq. ft. Fairway Drive is located in the MARAVILLA ESTATES subdivision. Search MARAVILLA ESTATES real estate on basmon.realty100.com today.