BoazAsmon

BEDS3
BATHS2 full
SQUARE FEET1,407
MLS#A4700666
STATUSActive
PROPERTY TYPERental - Single Family
SUBDIVISIONGULF GATE WOODS
Property Description
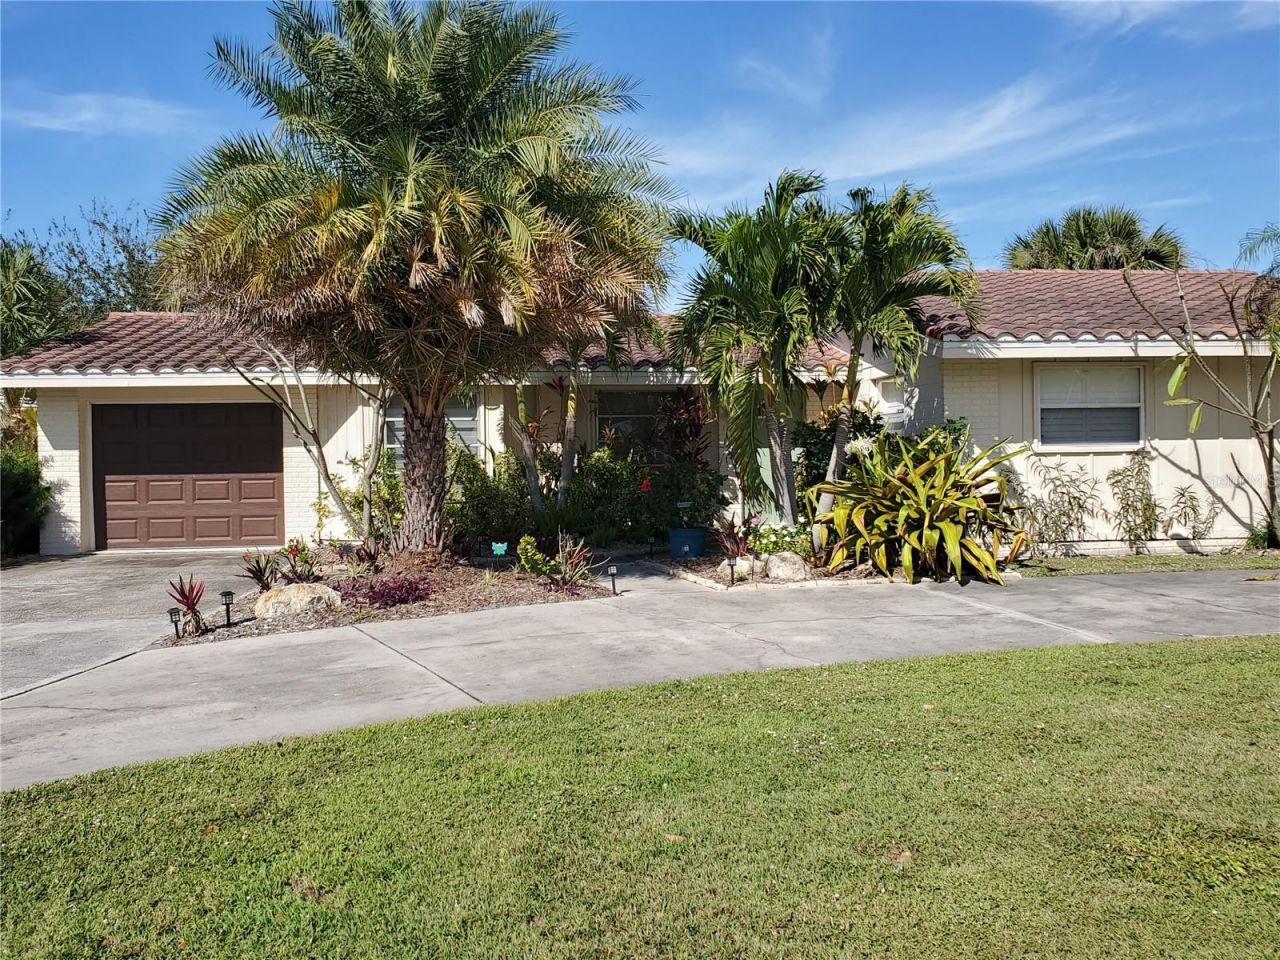
Beautiful Pool Home centrally located in Sarasota, perfect for a vacation rental or extended stay. This nicely appointed turnkey-furnished home offers three bedroom, two bathrooms and an attached one-car garage. Th open floor plan features tile flooring throughout, granite countertops in the kitchen, stainless steel appliances, updated baths and a convenient washer and dryer. Step outside to your private screened-in pool area and enjoy the beautiful Florida weather. The pool can be heated for year round enjoyment. Everything you for fun and relaxing stay is included, with bicycles, kayaks, paddleboards, beach chairs and more available for your use. Located in the desirable Gulf Gate area, this home offers easy access to Siesta Key Beach, shopping and restaurants and other Sarasota attractions. Seasonal Rate $4200 monthly, with off-season availability at $3000 monthly. A one-month minimum stay is required. Small pets may be considered with owner's approval. Tenant is responsible for all utilities. Availability: Already leased Jan-April. Available Nov & Dec at the off season rate. Owner keeps a vehicle in the garage, but there is still plenty of driveway parking for 2-3 additional cars. Come enjoy the best of Sarasota with your own private pool and all the comforts of home!
Property Features
Property Type: Rental - Single Family
Cooling: Central Air
Heating: Central
Lot Size: 0.28 Acres
Year Built: 1971
Amenities
Ceiling Fans(s)
Eat-in Kitchen
Living Room/Dining Room Combo
Open Floorplan
Solid Wood Cabinets
Stone Counters
Walk-In Closet(s)
Private Yard
Sidewalk
Feature Descriptions
Additional Rooms: Great Room
Appliances: Dishwasher, Dryer, Microwave, Range, Refrigerator, Washer
Days on Site: 83
Directions: US 41 south of Stickney Point Rd, make a left on Cass heading west. Turn left on Cardwell Way and follow to the end 2745 is on your left.
Fencing: Fenced
Flood Zone Code: X
Flooring: Ceramic Tile
Garage Dimensions: 10x20
Home Warranty Y/N: No
Lease Terms: Short Term Lease
Lot: In County, Paved
Lot Dimensions: 0.28
Number of Pets: 1
Other Equipment: Private Yard
Parking: Circular Driveway
Parking Notes: Circular Driveway
Patio/Porch: Covered, Patio, Screened
Pets Allowed: Yes
Pets Restrictions: Pet Allowed with Owner's approval. No aggressive breeds
Pets Size: Small (16-35 Lbs.)
Pets Weight (Max): 25
Pool: Heated, In Ground
Property Attached Y/N: No
Property Sub-Type: Single Family Residence
Security: Smoke Detector(s)
Sewer: Public Sewer
Showing Instructions: Combination Lock Box, ShowingTime
Swimming Pool: Yes
Utilities: Cable Connected, Electricity Connected, Sewer Connected, Water Connected
Water: Public
Water Access Y/N: No
Windows: Blinds
Room Sizes
Living Room: 16x18
Kitchen: 10x16
Dining Room: 12x12
Primary Bedroom: 16x16
Bedroom 2: 12x14
Bedroom 3: 12x14
Balcony/Porch/Lanai: 16x18
Local Schools
High School: Riverview High
Middle School: Brookside Middle
Elementary School: Gulf Gate Elementary
Listed By / Shown By
Listed By
Agency Name: MAPP REALTY & INVESTMENT CO
Agency Contact: 941-379-2448
Shown By
Agent Name: Boaz Asmon
Agent Phone: Cell: (954) 812-8860
Agency Title: Realty 100




Member Participants (and their affiliated licensees, if applicable) shall indicate on their websites that IDX information is provided exclusively for consumers’ personal non-commercial use, that it may not be used for any purpose other than to identify prospective properties consumers may be interested in purchasing, that the data is deemed reliable but is not guaranteed by MLS GRID, and that the use of the MLS GRID Data may be subject to an end user license agreement prescribed by the Member Participant’s applicable MLS if any and as amended from time to time. MLS GRID may, at its discretion, require use of other disclaimers as necessary to protect Member Participant, and/or their MLS from liability.
Based on information submitted to the MLS GRID. All data is obtained from various sources and may not have been verified by broker or MLS GRID. Supplied Open House Information is subject to change without notice. All information should be independently reviewed and verified for accuracy. Properties may or may not be listed by the office/agent presenting the information.
Privacy Policy / DMCA Notice / ADA Accessibility


This site is hosted, designed and copyright
© 1994 - 2026 by
Delta Media Group, Inc. -- Patent Pending --
2745 Cardwell Way | MLS# A4700666
This property located at 2745 Cardwell Way, Sarasota, FL 34231 is currently listed for rent with an asking price of $3,000 / Monthly. Search Sarasota real estate on basmon.realty100.com today.