BoazAsmon

BEDS3
BATHS1 full
SQUARE FEET1,032
MLS#B26092305
STATUSActive
PROPERTY TYPEResidential - Single Family
SUBDIVISIONCOLLIER MANOR 2ND ADD
Property Description
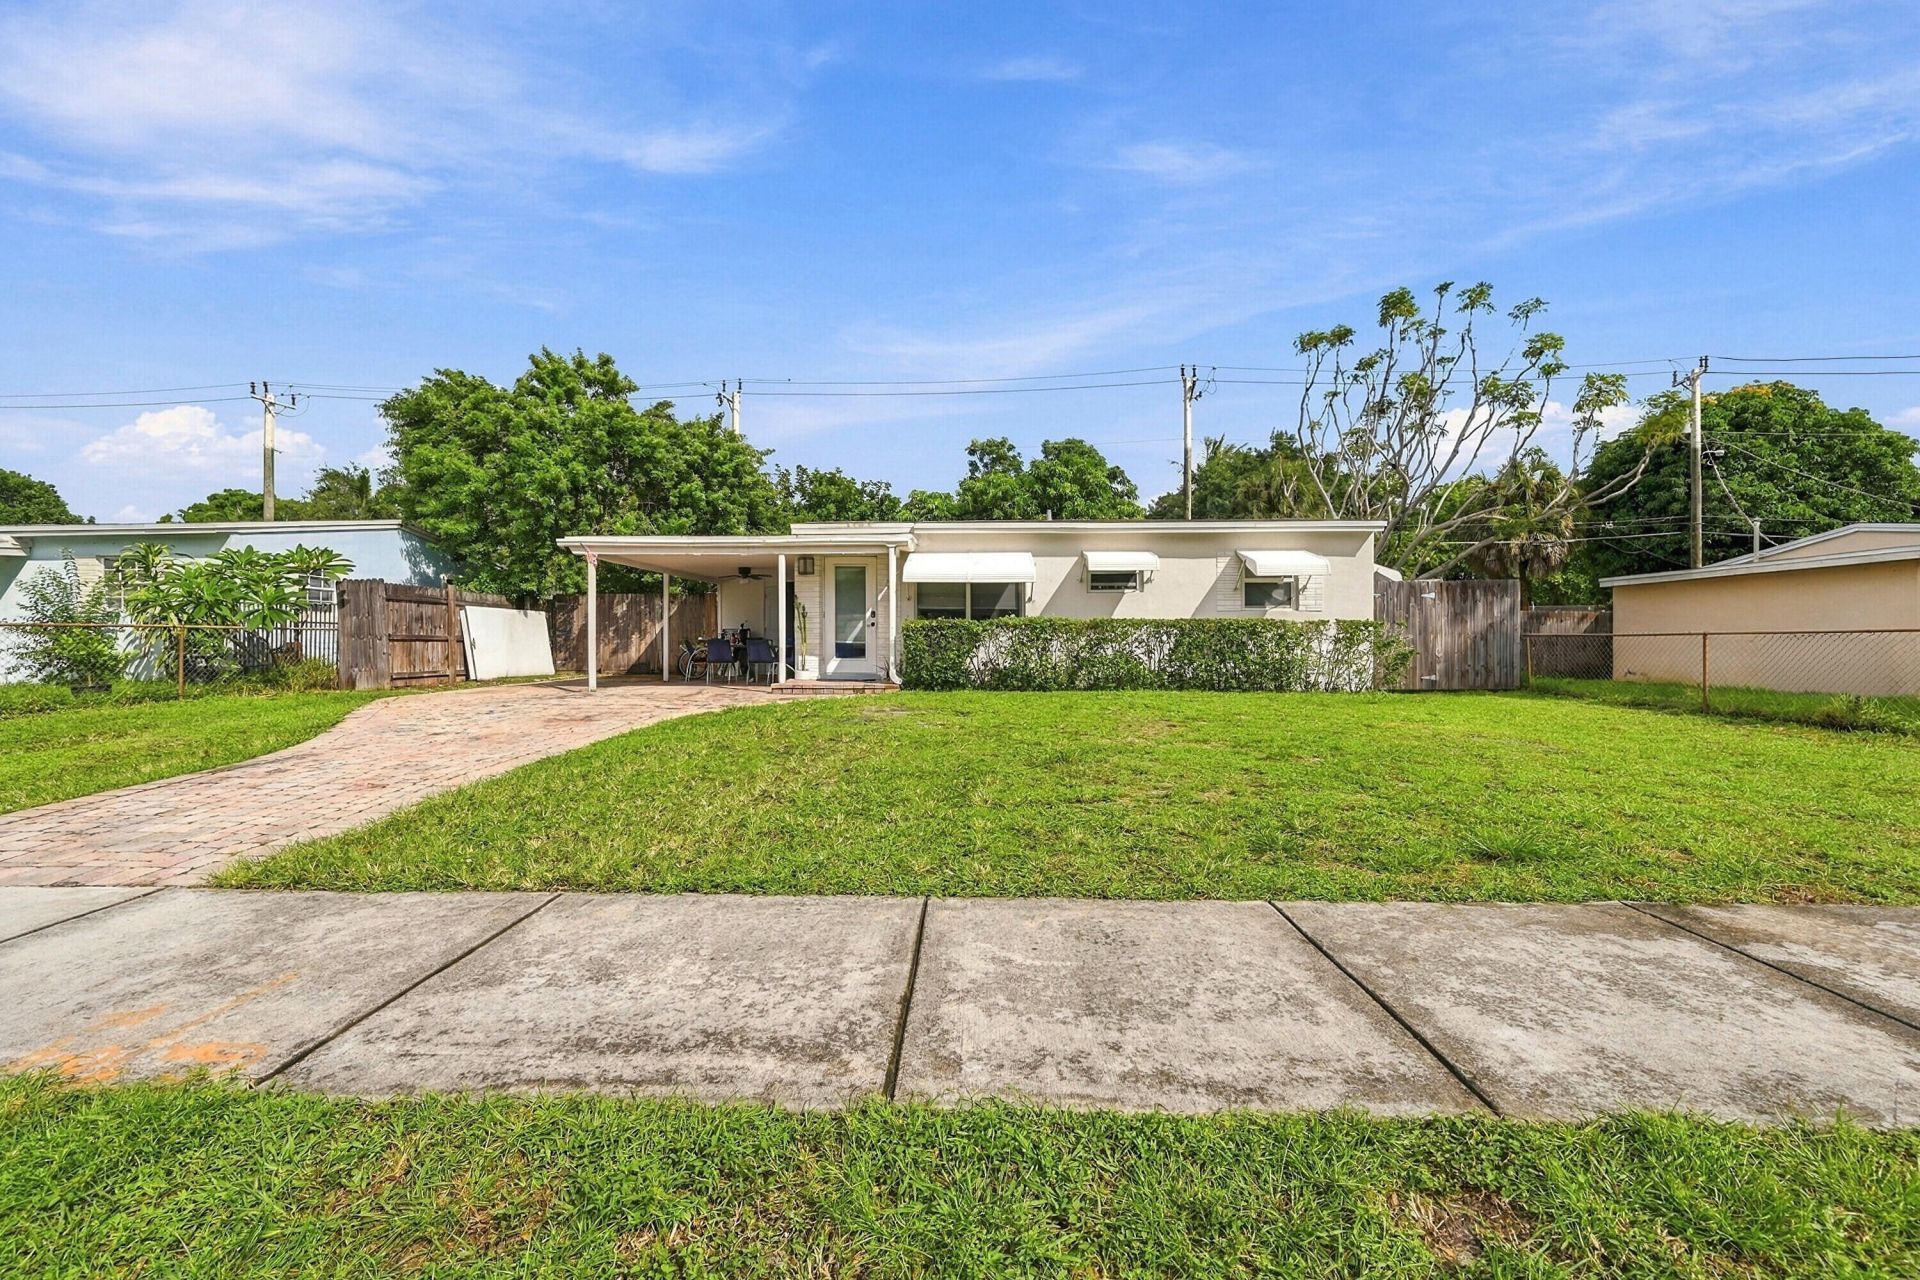
Discover this beautifully updated home offering comfort, convenience, and great outdoor space. The renovated kitchen features granite countertops and a brand-new set of appliances, while the updated bathroom and new water heater add to the home's appeal. The spacious primary bedroom includes a large closet, providing plenty of storage. Outside, enjoy a private backyard with a relaxing patio, attractive landscaping, a paver driveway, a carport, and a detached one-car garage. Conveniently located just over 2 miles from the beach, this home is a great opportunity to enjoy the South Florida lifestyle.
Property Features
Property Type: Residential - Single Family
Cooling: Central Air, Ceiling Fan(s)
Fenced: Yes
Garage: 1
Heating: Central
Home Style: Ranch
Lot Size: 0.13 Acres
Roof Type: Composition, Shingle
Stories: 1.0
Taxes: $10,733
Year Built: 1955
Amenities
Other
Awning(s)
Feature Descriptions
Appliances: Electric Water Heater, Disposal, Dishwasher, Electric Range, Ice Maker, Microwave, Refrigerator, Water Heater, Range
Carport Spaces: 1
Days on Site: 2
Exterior: Block, Stucco
Fencing: Back Yard, Fenced, Gate
Flooring: Wood
Guest House Y/N: No
Laundry: Washer Hookup
Parcel#: 484224091520
Parking: Attached Carport, Covered, Driveway, Paver Block, Garage, Carport, Detached Garage, Attached
Parking Notes: Attached Carport, Covered, Driveway, Paver Block, Gara
Patio/Porch: Patio - Open, Patio
Pets Allowed: Yes, No Restrictions
Restrictions: No Restrictions
Security: Smoke Detector(s)
Sewer: Public Sewer
SQFT Living: 768
Structure Type: House
Total Rooms: 2
Utilities: Water Connected
Utilities: Water Connected
Water: Public
Local Schools
High School: Deerfield Beach
Middle School: Crystal Lake
Elementary School: Cresthaven
Listed By / Shown By
Listed By
Agency Name: Balistreri Real Estate Inc
Agency Phone: 954-545-1600
Shown By
Agent Name: Boaz Asmon
Agent Phone: Cell: (954) 812-8860
Agency Title: Realty 100

Estimate Your Payment
Estimated Payment
$ 1,775.45 per month $778.95 Principal & Interest $894.42 Property Tax $102.08 Homeowner's InsuranceChange Payment Information


Privacy Policy / DMCA Notice / ADA Accessibility


This site is hosted, designed and copyright
© 1994 - 2026 by
Delta Media Group, Inc. -- Patent Pending --
2848 NE 13th Avenue | MLS# B26092305
This single family home located at 2848 NE 13th Avenue, Pompano Beach, FL 33064 is currently listed for sale with an asking price of $350,000. This property was built in 1955 and has 3 bedrooms and 1 full baths with 1032 sq. ft. NE 13th Avenue is located in the COLLIER MANOR 2ND ADD subdivision. Search COLLIER MANOR 2ND ADD real estate on basmon.realty100.com today.