BoazAsmon

BEDS2
BATHS2 full
SQUARE FEET1,745
MLS#B26071307
STATUSActive
PROPERTY TYPEResidential - Condominium
SUBDIVISIONTRAFALGAR OF HIGHLAND BEACH CONDO
Property Description
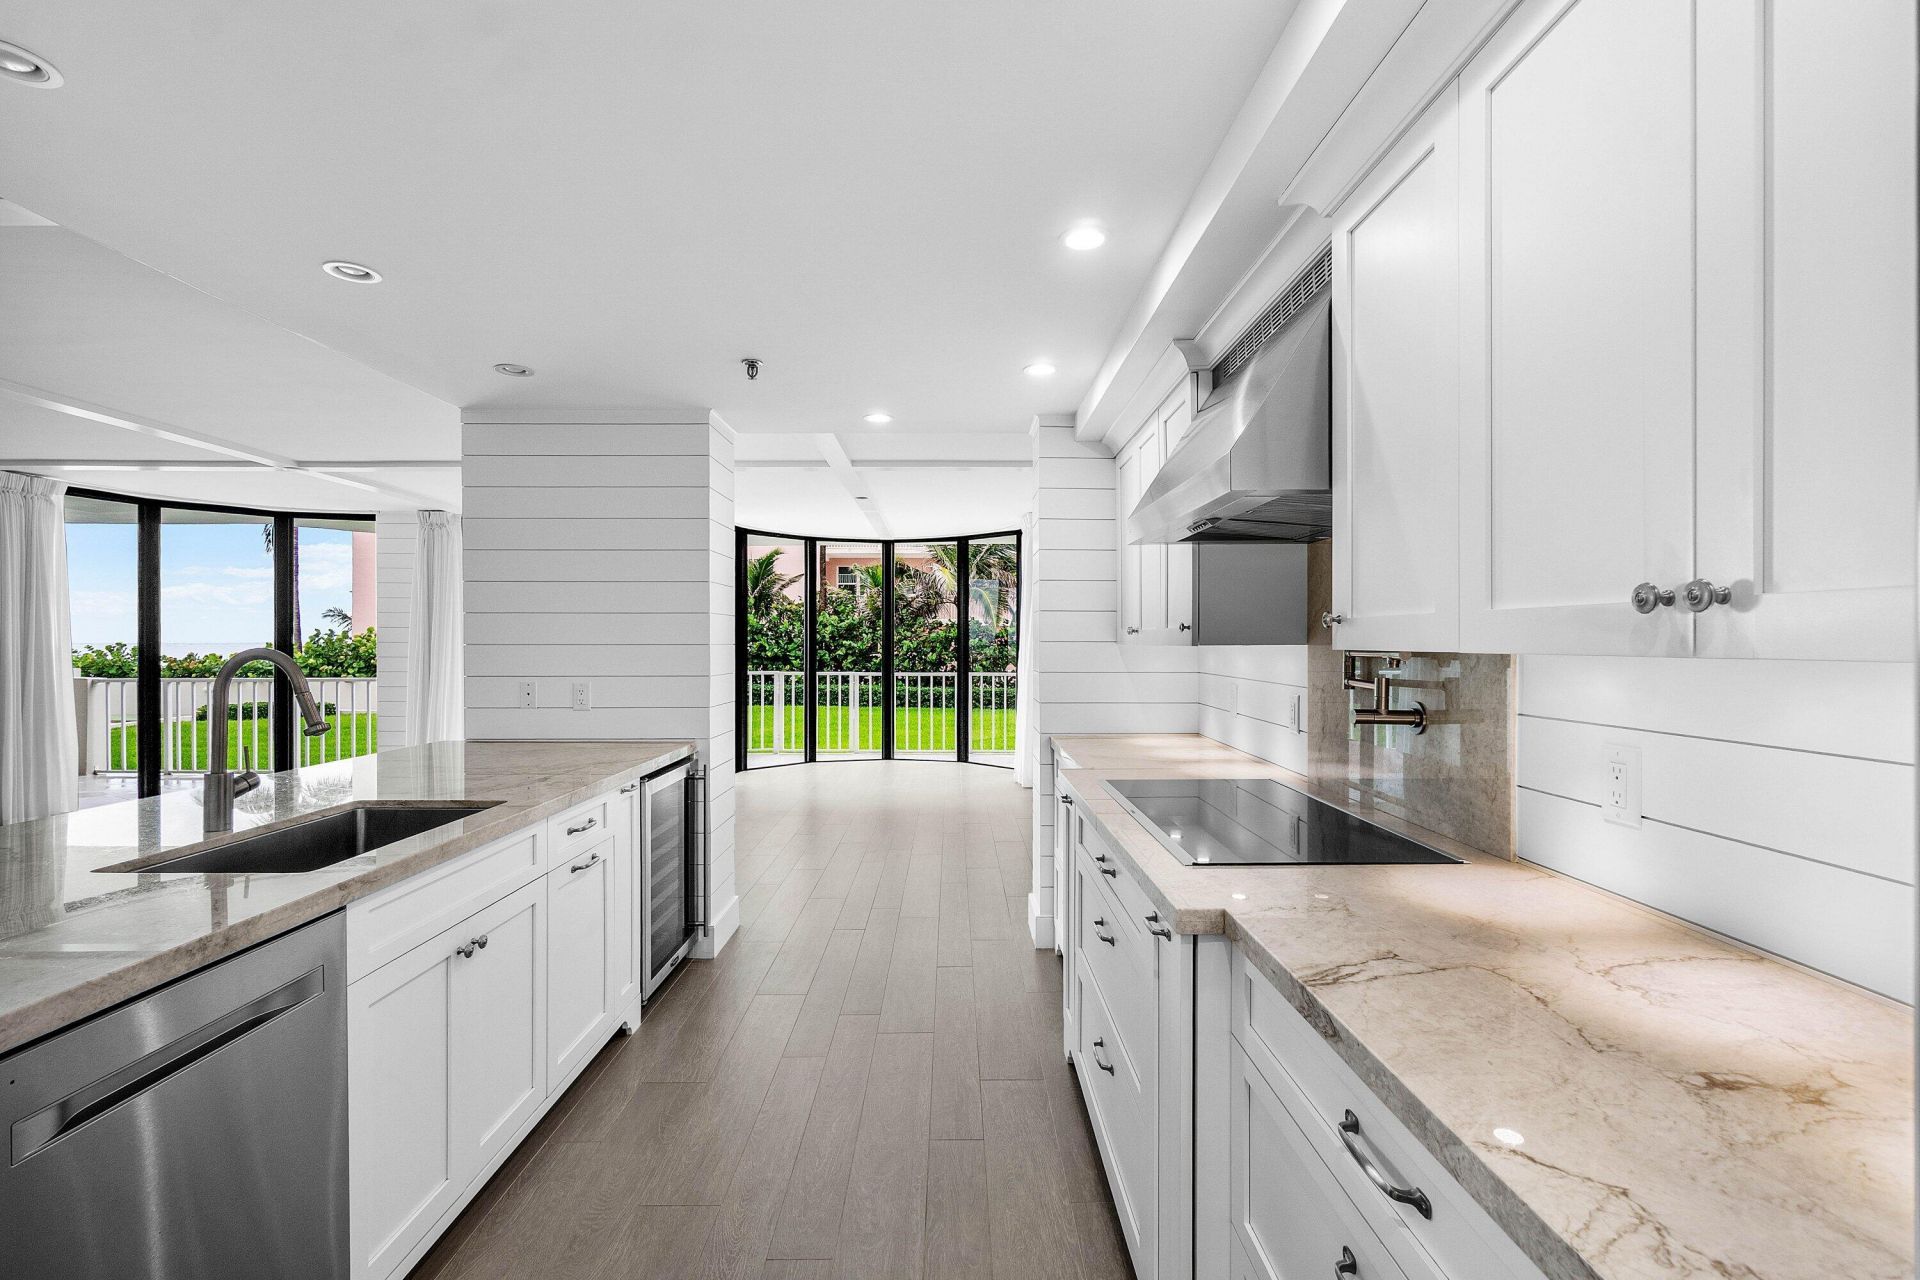
Welcome to oceanfront living in this beautifully appointed 2-bedroom, 2-bathroom residence on the raised first floor of a peaceful, full-service oceanfront building. Enjoy direct access to the pool deck and ocean, creating a rare indoor-outdoor lifestyle that feels more like a private home. The bright, inviting layout features living and dining areas, an updated kitchen with island, French doors, bay windows, sliding glass doors, ocean views, private terrace, in-unit laundry, central A/C, walk-in closet, and one assigned covered garage space. Amenities include private beach pavilion, oceanfront pool, spa, sauna, fitness center, community room, bike storage, elevator, 24-hour attended lobby, and on-site manager.
Property Features
Property Type: Residential - Condominium
Cooling: Central Air, Electric
Garage: 1 car attached
Heating: Central, Electric
Roof Type: Metal
Stories: 1.0
Taxes: $11,932
Year Built: 1980
Amenities
Kitchen Island
Walk-In Closet(s)
Feature Descriptions
Appliances: Dryer, Dishwasher, Electric Range, Oven, Refrigerator, Washer
Association: Castle Group
Association Amenities: Elevator(s), Fitness Center, Management, Pool, Sauna, Spa/Hot Tub, Manager On Site, Trash Chute, Bike Storage, Community Room, Private Beach Pavilion
Association Fee Includes: Cable TV, Insurance, Maintenance Grounds, Security, Trash, Common Areas, Elevator
Days on Site: 6
Door Features: French Doors
Exterior: Concrete
Flooring: Ceramic Tile
HOA Fee: $2890.24/ Monthly
Hot Tub: Yes
Laundry: Laundry Closet, Inside
Parcel#: 24434633180000104
Parking: Assigned, Under Building, Garage, Attached Garage
Parking Notes: Assigned, Under Building, Garage, Attached Garage
Patio/Porch: Terrace
Pet Fee: 1000
Pets Allowed: Yes, Number Limit
Restrictions: Buyer Approval Required
Sauna: Yes
Security: Lobby - Attended
Sewer: Public Sewer
Special View Info: Ocean
SQFT Living: 1745
Structure Type: Multi Family
Total Rooms: 6
Utilities: Cable Available
Utilities: Cable Available
Water: Public
Waterfront Features: Ocean Front
Windows: Bay Window(s), Sliding
Room Sizes
Living Room: 16 X 28 Level Main
Kitchen: 10 X 20 Level Main
Primary Bedroom: 13 X 17 Level Main
Bedroom 2: 19 X 12 Level Main
Dining Room: 18 X 10 Level Main
Local Schools
High School: Boca Raton
Middle School: Boca Raton Community
Elementary School: J. C. Mitchell
Listed By / Shown By
Listed By
Agency Name: The Corcoran Group
Agency Phone: 561-278-0433
Shown By
Agent Name: Boaz Asmon
Agent Phone: Cell: (954) 812-8860
Agency Title: Realty 100

Estimate Your Payment
Estimated Payment
$ 4,757.60 per month $3,327.22 Principal & Interest $994.33 Property Tax $436.04 Homeowner's InsuranceChange Payment Information


Privacy Policy / DMCA Notice / ADA Accessibility


This site is hosted, designed and copyright
© 1994 - 2026 by
Delta Media Group, Inc. -- Patent Pending --
2917 S Ocean Boulevard, Unit 104 | MLS# B26071307
This condo located at 2917 S Ocean Boulevard, Unit 104, Highland Beach, FL 33487 is currently listed for sale with an asking price of $1,495,000. This property was built in 1980 and has 2 bedrooms and 2 full baths with 1745 sq. ft. S Ocean Boulevard, Unit 104 is located in the TRAFALGAR OF HIGHLAND BEACH CONDO subdivision. Search TRAFALGAR OF HIGHLAND BEACH CONDO real estate on basmon.realty100.com today.