BoazAsmon

BEDS3
BATHS2 full
SQUARE FEET1,656
MLS#O6431549
STATUSActive
PROPERTY TYPEResidential - Single Family
SUBDIVISIONSANCTUARY
Property Description
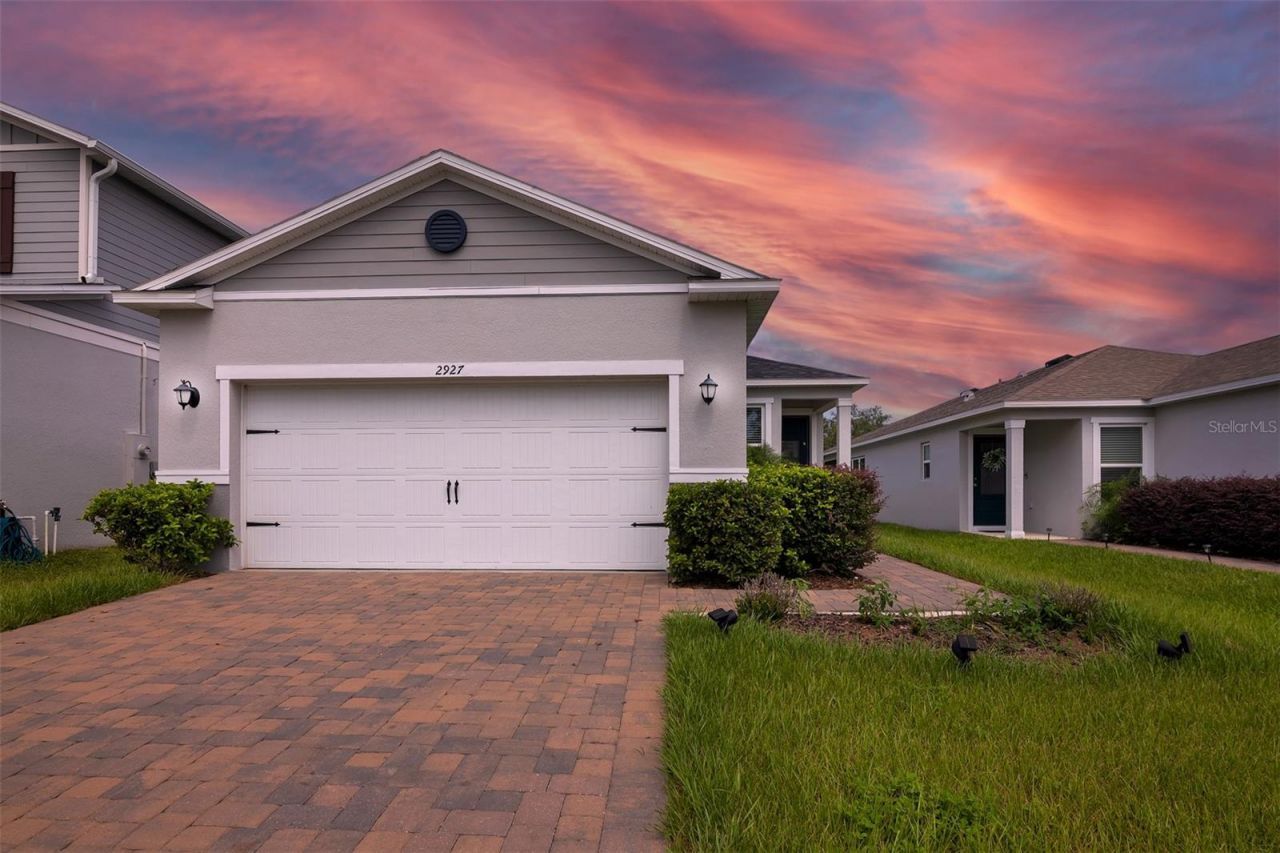
$35,000 IN SELLER UPGRADES OVER THE BUILDER'S STANDARD/ MOVE-IN READY / HOA FEES OF JUST $55 TWICE A YEAR + UP TO $3,000 TOWARD CLOSING COSTS! available if the buyer uses the seller's preferred lender, subject to lender requirements, loan program guidelines, and applicable conditions.Welcome to 2927 Sanctuary Drive, a beautifully upgraded home in the sought-after Sanctuary community in Clermont, where thoughtful improvements, extra details, and meticulous finishes set this property apart from a standard builder-grade home.The new owner will enjoy renovations that would typically require extra time and expense after purchasing a new-construction home.From the moment you step inside, you will appreciate the extra ceiling height 3 feet higher than usual creating an impressive sense of spaciousness and elegance throughout the home.The main living areas feature luxury vinyl flooring in the living and dining rooms, offering a modern look, exceptional durability, and low maintenance.The master bathroom has been updated with a stylish glass-enclosed shower, adding a sophisticated, modern touch to the master suite.The kitchen is equipped with a modern electric range, granite countertops, a microwave, and a three-door refrigerator; the home also includes a washer and dryer, providing the convenience of having essential appliances already in place.The home features 3 bedrooms and 2 bathrooms, plus a loft an open space ideal for a home office, study area, game room, or entertainment zone.For those who enjoy entertaining, the seller is including a wine cooler as a special gift for the buyer an exceptional extra touch that makes this home even more appealing.Step outside to enjoy the covered porch, a cozy space perfect for morning coffee, relaxing at sunset, dining, or hosting guests. Residents have access to a beautiful clubhouse, a resort-style community pool, a splash pad, a fitness center, and a playground offering options for every family member.This is more than just a newer home; it is a place where upgrades are already complete, appliances are installed, and the investment has already been made.Live in one of Clermont's best areas a safe, family-friendly neighborhood with easy access to everything you need.Schedule a visit today and book a personalized tour!
Property Features
Property Type: Residential - Single Family
Cooling: Central Air
Fenced: Yes
Garage: 2
Heating: Central
Home Style: Contemporary
Lot Size: 0.11 Acres
Roof Type: Shingle
Stories: 1.0
Taxes: $8,149
Year Built: 2023
Amenities
Accessibility Features
Living Room/Dining Room Combo
Open Floorplan
Primary Bedroom Main Floor
Walk-In Closet(s)
Garden
Sidewalk
Feature Descriptions
Accessibility Features: Accessible Bedroom, Accessible Closets, Accessible Doors, Accessible Entrance, Accessible Full Bath, Accessible Kitchen, Accessible Kitchen Appliances, Accessible Central Living Area
Additional Rooms: Loft
Appliances: Dishwasher, Dryer, Electric Water Heater, Microwave, Range, Refrigerator, Washer, Wine Refrigerator
Association Amenities: Clubhouse, Fitness Center, Park, Playground, Pool
Community Features: Clubhouse, Dog Park, Fitness Center, Park, Playground, Pool, Sidewalks
Days on Site: 44
Directions: From US-27, head west on Hartwood Marsh Rd. Turn onto Sanctuary Dr and continue into the Sanctuary community. Follow Sanctuary Dr until you reach 2927 Sanctuary Dr. The home will be located on your right.From Kissimmee/US-192: Take US-192 W toward Clermon
Exterior: Block, Stucco
Fencing: Vinyl
Flood Zone Code: X
Flooring: Carpet, Ceramic Tile
Foundation: Concrete Perimeter
HOA Fee: 55/ Quarterly
HOA Y/N: Yes
Home Warranty Y/N: No
Listing Terms: Conventional, FHA, Other, USDA Loan, VA Loan
Lot: Landscaped, Sidewalk
Lot Dimensions: 0.11
Ownership: Condominium
Patio/Porch: Patio
Pets Allowed: Cats OK, Dogs OK
Property Attached Y/N: No
Property Sub-Type: Single Family Residence
Security: Smoke Detector(s)
Sewer: Public Sewer
Showing Instructions: 24 Hour Notice, Lock Box Electronic, ShowingTime
Special Sale Provisions: None
Utilities: Cable Available, Electricity Available, Sewer Available, Sprinkler Recycled
Water: Public
Water Access Y/N: No
Windows: Blinds, Double Pane Windows, Insulated Windows
Zoning: R-1
Local Schools
High School: East Ridge High
Middle School: Windy Hill Middle
Elementary School: Sawgrass bay Elementary
Listed By / Shown By
Listed By
Agency Name: PAK HOME REALTY
Agency Contact: 909-351-5105
Shown By
Agent Name: Boaz Asmon
Agent Phone: Cell: (954) 812-8860
Agency Title: Realty 100

Estimate Your Payment
Estimated Payment
$ 1,768.79 per month $963.45 Principal & Interest $679.08 Property Tax $126.26 Homeowner's InsuranceChange Payment Information



Member Participants (and their affiliated licensees, if applicable) shall indicate on their websites that IDX information is provided exclusively for consumers’ personal non-commercial use, that it may not be used for any purpose other than to identify prospective properties consumers may be interested in purchasing, that the data is deemed reliable but is not guaranteed by MLS GRID, and that the use of the MLS GRID Data may be subject to an end user license agreement prescribed by the Member Participant’s applicable MLS if any and as amended from time to time. MLS GRID may, at its discretion, require use of other disclaimers as necessary to protect Member Participant, and/or their MLS from liability.
Based on information submitted to the MLS GRID. All data is obtained from various sources and may not have been verified by broker or MLS GRID. Supplied Open House Information is subject to change without notice. All information should be independently reviewed and verified for accuracy. Properties may or may not be listed by the office/agent presenting the information.
Privacy Policy / DMCA Notice / ADA Accessibility


This site is hosted, designed and copyright
© 1994 - 2026 by
Delta Media Group, Inc. -- Patent Pending --
2927 Sanctuary Drive | MLS# O6431549
This single family home located at 2927 Sanctuary Drive, Clermont, FL 34714 is currently listed for sale with an asking price of $432,900. This property was built in 2023 and has 3 bedrooms and 2 full baths with 1656 sq. ft. Sanctuary Drive is located in the SANCTUARY subdivision. Search SANCTUARY real estate on basmon.realty100.com today.