BoazAsmon

BEDS3
BATHS2 full
SQUARE FEET1,793
MLS#B26049168
STATUSActive
PROPERTY TYPEResidential - Single Family
SUBDIVISIONRIVERGLEN EAST
Property Description
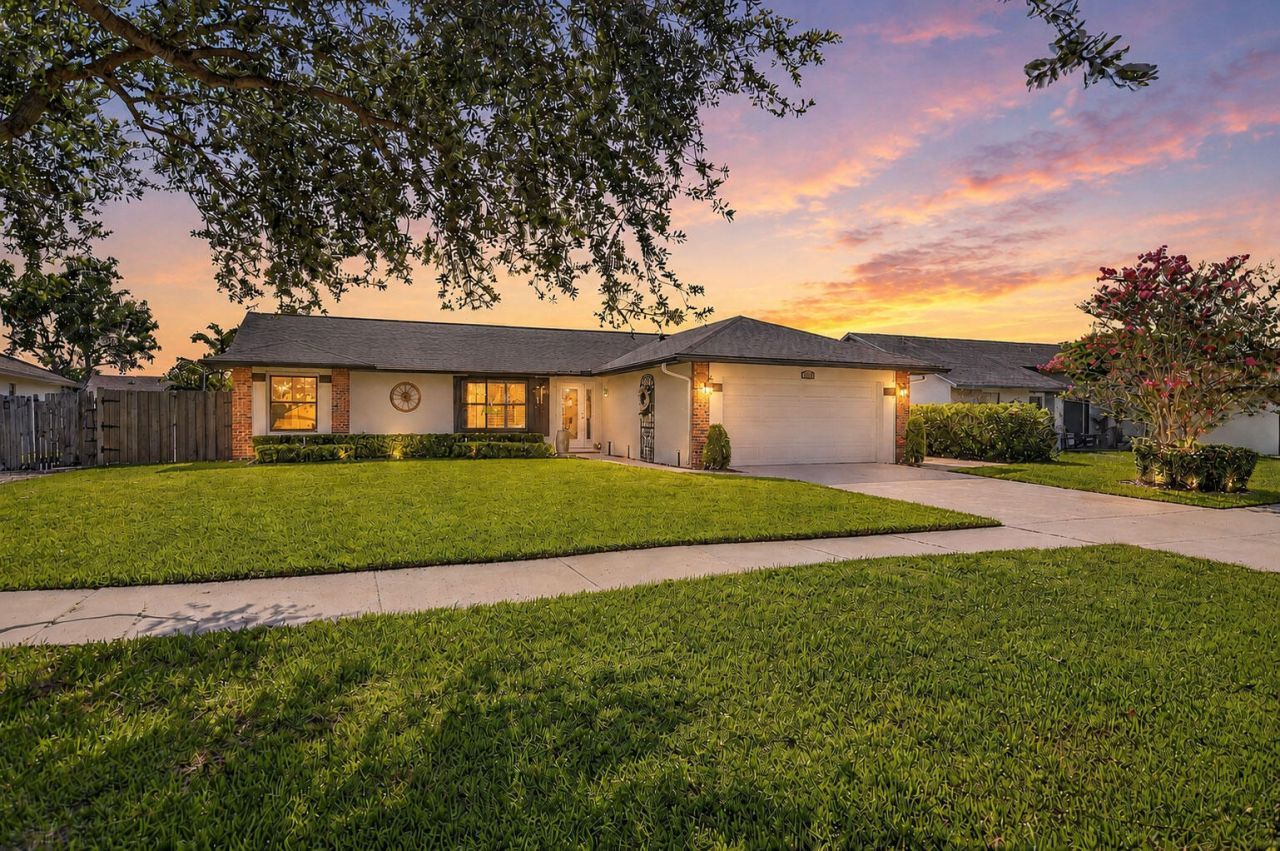
Beautifully REMODELED 3BR/2BA home shines w/ an open floor plan, sensational porcelain plank tile flooring, soaring 10' ceilings w/ LED lighting, + surround sound. UPDATED kitchen features Samsung S/S appliances, custom soft-close beadboard cabinetry, granite countertops, farmhouse sink, and coffee bar with gorgeous porcelain backsplash. Fall in love in your primary suite boasting custom closet & UPDATED bath w/ frameless shower. Guest bedroom includes Murphy bed. Guest bath has a counter height vanity w/ undermount sink! IMPACT windows & doors, NEW Samsung W/D, Entertain like a rock star with guests on your HUGE screened patio w/ east exposure, or sip a cool drink in the hot tub. Relax on the fenced paver deck w/ a firepit, BBQ station & double gate for boat storage. NEW ROOF! Low HOA!
Property Features
Property Type: Residential - Single Family
Cooling: Central Air, Ceiling Fan(s), Electric
Fenced: Yes
Garage: 2 car attached
Heating: Central, Electric
Home Style: Ranch
Lot Size: 0.18 Acres
Roof Type: Flat, Shingle
Stories: 1.0
Taxes: $2,712
Year Built: 1987
Amenities
Pantry
Vaulted Ceiling(s)
Bedroom Layout - Split
Closet Cabinetry
Barbecue
Garden
Feature Descriptions
Appliances: Dryer, Disposal, Dishwasher, Microwave, Oven, Refrigerator, Washer, Range
Association: Deer Isle
Association Amenities: Boating, Dog Park, Jogging Path, Park, Picnic Area, Playground, Tennis Court(s), Sidewalks, Street Lights
Association Fee Includes: Common Areas
Exterior: CBS
Fencing: Back Yard, Fenced
Flooring: Ceramic Tile
Guest House Y/N: No
HOA Fee: $17/ Monthly
Laundry: Laundry Room
Lot: Interior Lot, Sidewalks, Oversized Lot
Lot: Interior Lot, Sidewalks, Oversized Lot
Lot Dimensions: FULL SIZE
Parcel#: 474233080170
Parking: Garage Door Opener, RV Access/Parking, Garage, Attached Garage, Attached
Parking Notes: Garage Door Opener, RV Access/Parking, Garage, Attach
Patio/Porch: Patio - Screened, Deck, Patio
Pets Allowed: Yes, Breed Restrictions
Restrictions: No Restrictions
Sewer: Public Sewer
Spa: Above Ground, Heated
Spa: Yes
Special View Info: Garden
Sprinkler: Auto Sprinkler, City Sprinkler System
SQFT Living: 1394
Structure Type: House
Total Rooms: 3
Utilities: Cable Connected, Electricity Connected, Sewer Connected, Water Connected
Utilities: Cable Connected, Electricity Connected, Sewer Connected, Water Connected
Water: Public
Windows: Storm Window(s)
Local Schools
High School: Monarch
Middle School: Lyons Creek
Elementary School: Quiet Waters
Listed By / Shown By
Listed By
Agency Name: Coldwell Banker Realty
Agency Phone: 954-753-2200
Shown By
Agent Name: Boaz Asmon
Agent Phone: Cell: (954) 812-8860
Agency Title: Realty 100

Estimate Your Payment
Estimated Payment
$ 1,736.34 per month $1,335.34 Principal & Interest $226.00 Property Tax $175.00 Homeowner's InsuranceChange Payment Information


Privacy Policy / DMCA Notice / ADA Accessibility


This site is hosted, designed and copyright
© 1994 - 2026 by
Delta Media Group, Inc. -- Patent Pending --
294 NW 42nd Way | MLS# B26049168
This single family home located at 294 NW 42nd Way, Deerfield Beach, FL 33442 is currently listed for sale with an asking price of $600,000. This property was built in 1987 and has 3 bedrooms and 2 full baths with 1793 sq. ft. NW 42nd Way is located in the RIVERGLEN EAST subdivision. Search RIVERGLEN EAST real estate on basmon.realty100.com today.