BoazAsmon

BEDS2
BATHS1 full
SQUARE FEET1,170
MLS#B26069199
STATUSActive Under Contract
PROPERTY TYPEResidential - Single Family
SUBDIVISIONENGLEWOOD MANOR
Property Description
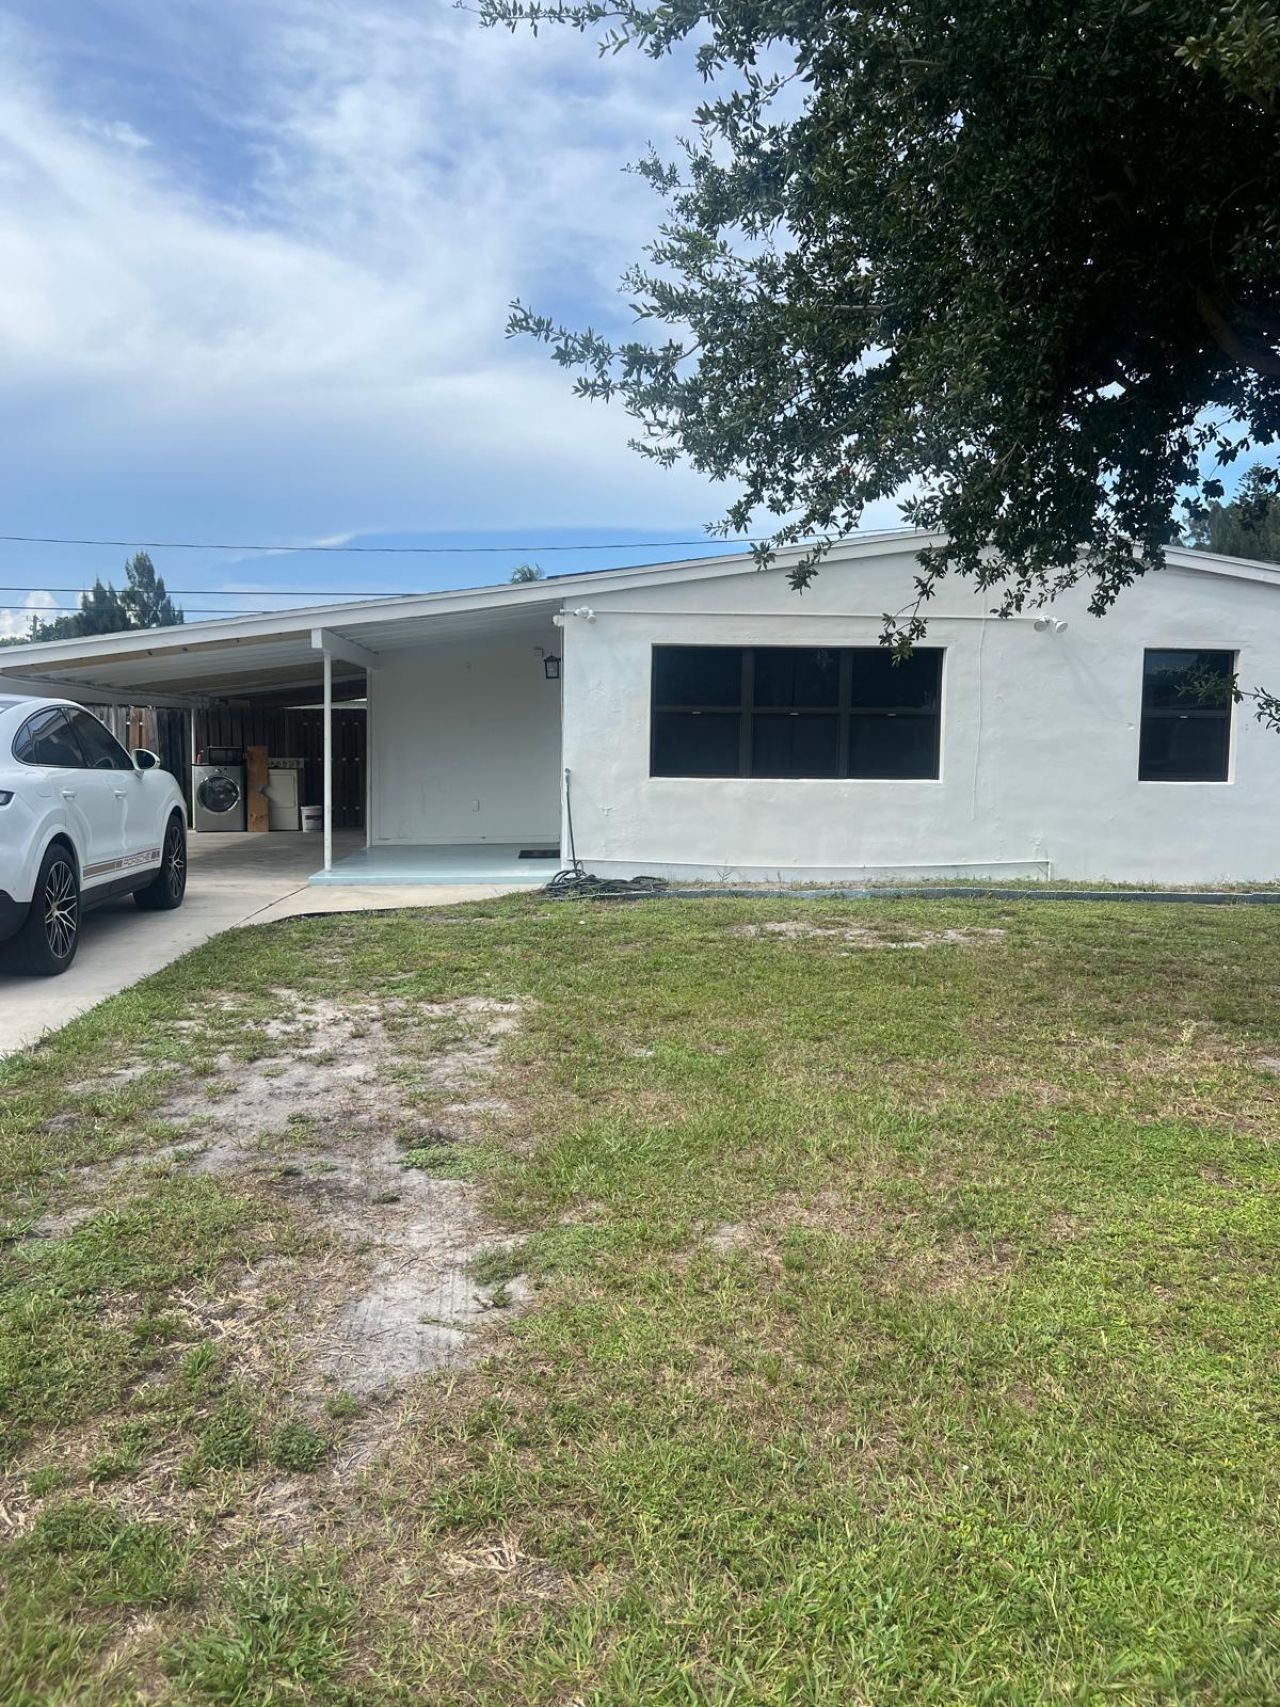
This waterfront single-family residence in Englewood Manor offers 702 square feet of living space with two bedrooms and one bathroom on one floor. Located in Lake Worth, the property provides direct water access-a distinctive feature that sets it apart. The efficient layout and compact footprint make this an excellent choice for buyers seeking waterfront ownership without excess square footage to maintain. Built on a straightforward floor plan, the home delivers practical living quarters with the added appeal of waterfront positioning. This is an opportunity to own waterfront property in an established community.
Property Features
Property Type: Residential - Single Family
Cooling: Central Air
Heating: Central
Lot Size: 0.14 Acres
Roof Type: Composition, Shingle
Stories: 1.0
Taxes: $5,594
Year Built: 1957
Amenities
Vaulted Ceiling(s)
Awning(s)
Feature Descriptions
Appliances: Dryer, Electric Range, Microwave, Refrigerator, Washer
Carport Spaces: 1
Days on Site: 13
Exterior: CBS
Flooring: Carpet, Vinyl
Furnished: Unfurnished
Laundry: Laundry Closet, Inside
Lot: Interior Lot
Lot: Interior Lot
Lot Dimensions: 60.0 ft x 0.0 ft
Parcel#: 00434420040070110
Parking: Attached Carport, Carport
Parking Notes: Attached Carport, Carport
Patio/Porch: Patio - Open, Patio
Pets Allowed: Yes, No Restrictions
Restrictions: No Restrictions
Security: None
Sewer: Septic Tank
SQFT Living: 702
Structure Type: House
Total Rooms: 5
Utilities: Water Available
Utilities: Water Available
Water: Public
Waterfront Features: Canal Front, Canal Width 1-80 Feet
Room Sizes
Living Room: 15 X 13 Level First
Kitchen: 10 X 10 Level First
Primary Bedroom: 10 X 12 Level First
Bedroom 2: 10 X 9
Local Schools
High School: Lake Worth
Middle School: Lake Worth
Elementary School: Barton
Listed By / Shown By
Listed By
Agency Name: Partnership Realty Inc.
Agency Phone: 561-355-0270
Shown By
Agent Name: Boaz Asmon
Agent Phone: Cell: (954) 812-8860
Agency Title: Realty 100

Estimate Your Payment
Estimated Payment
$ 1,384.96 per month $812.33 Principal & Interest $466.17 Property Tax $106.46 Homeowner's InsuranceChange Payment Information


Privacy Policy / DMCA Notice / ADA Accessibility


This site is hosted, designed and copyright
© 1994 - 2026 by
Delta Media Group, Inc. -- Patent Pending --
3022 French Avenue | MLS# B26069199
This single family home located at 3022 French Avenue, Lake Worth, FL 33461 is currently listed for sale with an asking price of $365,000. This property was built in 1957 and has 2 bedrooms and 1 full baths with 1170 sq. ft. French Avenue is located in the ENGLEWOOD MANOR subdivision. Search ENGLEWOOD MANOR real estate on basmon.realty100.com today.