BoazAsmon

BEDS4
BATHS2 full
SQUARE FEET2,065
MLS#V4950784
STATUSActive
PROPERTY TYPEResidential - Single Family
SUBDIVISIONSULLIVAN RANCH
Property Description
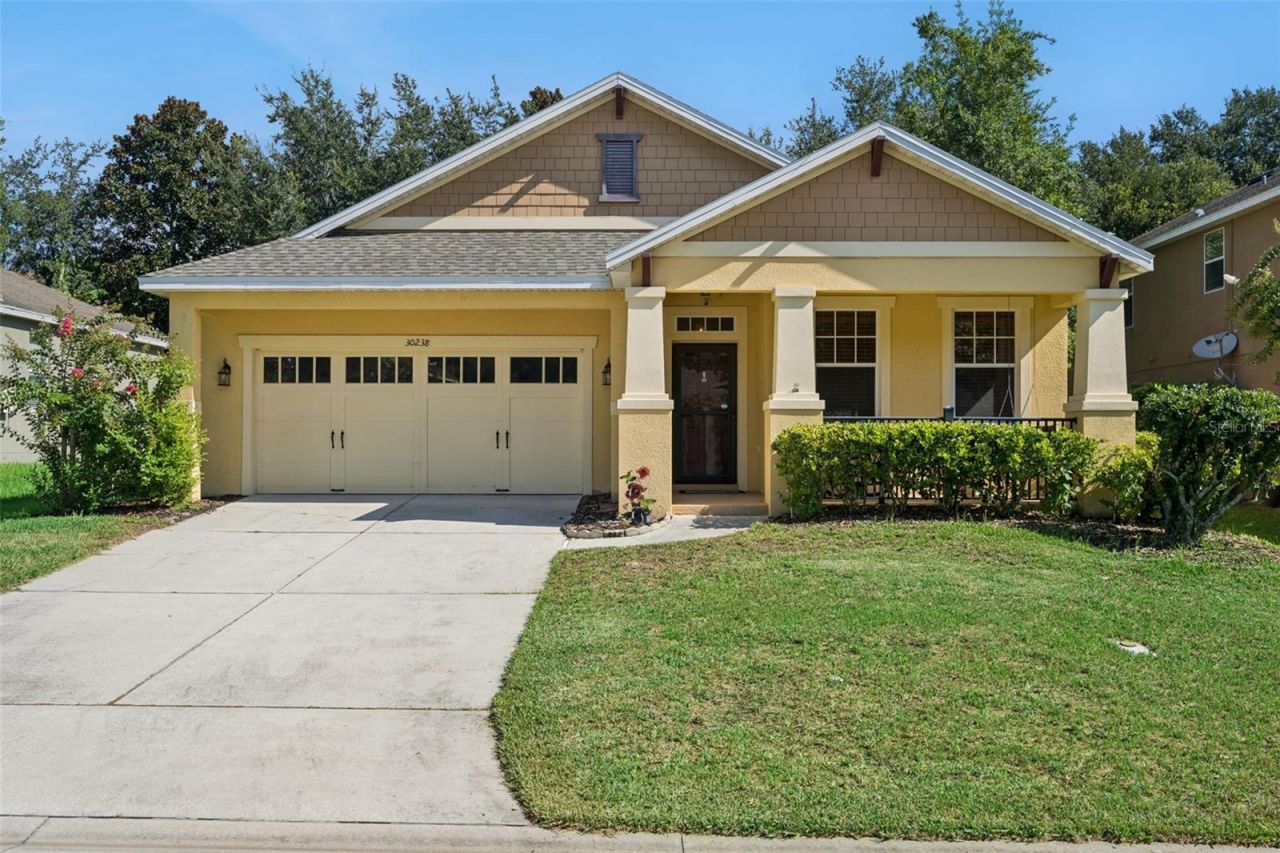
Imagine starting the morning with coffee on the covered front porch, spending the afternoon enjoying Sullivan Ranch's resort-style amenities, and ending the day around the firepit beneath the shade of a beautiful mature oak. This thoughtfully designed 4-bedroom, 2-bath Craftsman-style home makes everyday life feel a little more relaxed. Inside, warm Acacia engineered hardwood floors carry through the bright, open living spaces, while the three-way split-bedroom layout gives everyone room to escape. The spacious front dining room creates an inviting setting for holiday dinners and special occasions, with flexibility for a second living area, home office, or creative space. At the heart of the home, the kitchen is ready to inspire your inner chef with abundant cabinetry and counter space, stainless-steel appliances, a center prep island, and a raised breakfast bar overlooking the family room-making it easy to cook, serve, and stay connected while everyone gathers. French doors open to a screened lanai, extending the living space outdoors and leading to a fully fenced backyard designed to be enjoyed. Relax in the shade, let pets play, or gather around the built-in fire pit on the extended patio for quiet evenings and weekend get-togethers. The spacious primary suite offers room to unwind, along with dual sinks, a tiled walk-in shower, and a separate soaking tub. A fully replaced roof in 2025 adds another welcome update. Beyond the home, gated Sullivan Ranch offers a junior Olympic-size pool, splash pad, fitness center, clubhouse, playground, dog park, and scenic walking trails woven through rolling hills and preserved natural surroundings. All of this is just minutes from historic downtown Mount Dora's restaurants, shops, festivals, and waterfront charm, with convenient access to SR-429 and the rest of Central Florida.
Property Features
Property Type: Residential - Single Family
Cooling: Central Air
Fenced: Yes
Garage: 2 car attached
Heating: Central, Electric, Heat Pump
Home Style: Craftsman
Lot Size: 0.17 Acres
Roof Type: Shingle
Stories: 1.0
Taxes: $5,152
Year Built: 2007
Amenities
High Ceilings
Kitchen/Family Room Combo
Solid Surface Counters
Split Bedroom
Thermostat
Walk-In Closet(s)
Lighting
Feature Descriptions
Appliances: Dishwasher, Microwave, Range, Refrigerator
Association Amenities: Clubhouse, Fitness Center, Gated, Park, Playground, Pool, Recreation Facilities
Community Features: Clubhouse, Deed Restrictions, Dog Park, Fitness Center, Gated Community - No Guard, Golf Carts OK, Park, Playground, Pool, Sidewalks
Days on Site: 4
Directions: From State Road 46 and Round Lake Road, travel south on Round Lake Road. At the traffic circle, take the first exit onto Sullivan Ranch Boulevard. At the next traffic circle, take the second exit to remain on Sullivan Ranch Boulevard. Turn left onto Tokar
Exterior: Block
Fencing: Vinyl
Flood Zone Code: X
Flooring: Hardwood
Foundation: Slab
HOA Fee: 178/ Monthly
HOA Y/N: Yes
Home Warranty Y/N: No
Listing Terms: Cash, Conventional, FHA, VA Loan
Lot: Landscaped, Sidewalk
Lot Dimensions: 0.17
Other Equipment: Irrigation Equipment
Ownership: Fee Simple
Patio/Porch: Covered, Front Porch, Rear Porch, Screened
Pets Allowed: Breed Restrictions
Pets Restrictions: No Pitbulls
Property Attached Y/N: No
Property Sub-Type: Single Family Residence
Sewer: Public Sewer
Showing Instructions: Appointment Only
Special Sale Provisions: None
Utilities: Cable Available, Sewer Connected, Water Connected
Vegetation: Mature Landscaping, Oak Trees
Water: None
Water Access Y/N: No
Zoning: PUD
Room Sizes
Kitchen: 11x16
Living Room: 9.5x18
Family Room: 15x17
Dining Room: 9.5x18
Primary Bedroom: 14x19
Bedroom 2: 10x12
Bedroom 3: 11x12
Listed By / Shown By
Listed By
Agency Name: COLDWELL BANKER REALTY
Agency Contact: 407-333-8088
Shown By
Agent Name: Boaz Asmon
Agent Phone: Cell: (954) 812-8860
Agency Title: Realty 100

Estimate Your Payment
Estimated Payment
$ 1,524.33 per month $968.12 Principal & Interest $429.33 Property Tax $126.88 Homeowner's InsuranceChange Payment Information



Member Participants (and their affiliated licensees, if applicable) shall indicate on their websites that IDX information is provided exclusively for consumers’ personal non-commercial use, that it may not be used for any purpose other than to identify prospective properties consumers may be interested in purchasing, that the data is deemed reliable but is not guaranteed by MLS GRID, and that the use of the MLS GRID Data may be subject to an end user license agreement prescribed by the Member Participant’s applicable MLS if any and as amended from time to time. MLS GRID may, at its discretion, require use of other disclaimers as necessary to protect Member Participant, and/or their MLS from liability.
Based on information submitted to the MLS GRID. All data is obtained from various sources and may not have been verified by broker or MLS GRID. Supplied Open House Information is subject to change without notice. All information should be independently reviewed and verified for accuracy. Properties may or may not be listed by the office/agent presenting the information.
Privacy Policy / DMCA Notice / ADA Accessibility


This site is hosted, designed and copyright
© 1994 - 2026 by
Delta Media Group, Inc. -- Patent Pending --
30238 Tokara Terrace | MLS# V4950784
This single family home located at 30238 Tokara Terrace , Mount Dora, FL 32757 is currently listed for sale with an asking price of $435,000. This property was built in 2007 and has 4 bedrooms and 2 full baths with 2065 sq. ft. Tokara Terrace is located in the SULLIVAN RANCH subdivision. Search SULLIVAN RANCH real estate on basmon.realty100.com today.