BoazAsmon

BEDS3
BATHS2 full
SQUARE FEET1,666
MLS#FC322052
STATUSActive
PROPERTY TYPEResidential - Single Family
SUBDIVISIONSEMINOLE WOODS
Property Description
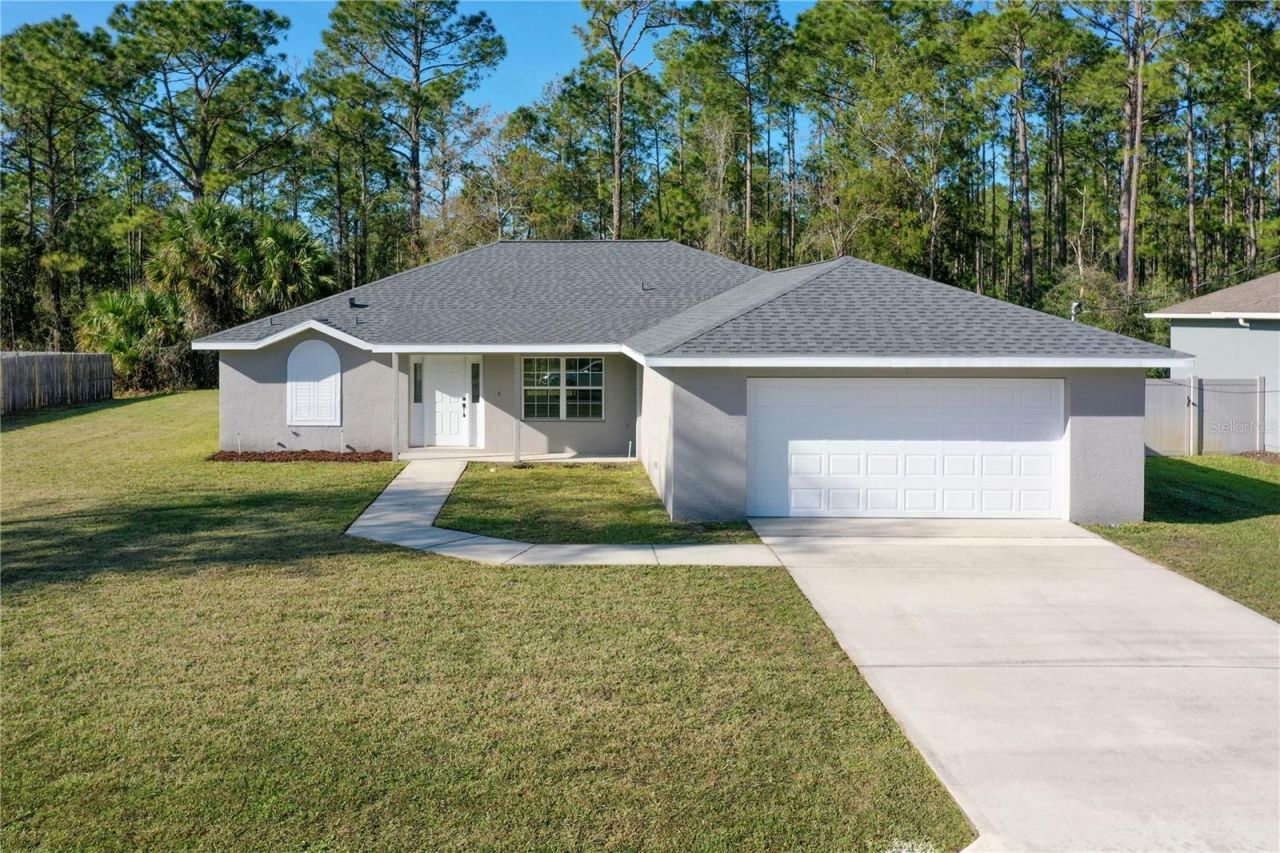
NO REAR NEIGHBORS.......TOTAL PRIVACY and EVERY NEW MAJOR SYSTEMS!! This 3-bed, 2-bath Palm Coast home backs up to a protected Reserve & Fresh Water Canal giving you privacy you can't buy after the fact. Inside, it's move-in ready. The roof and A/C were both replaced at the end of 2022, and the home has been kept in stunning condition since its full renovation in 2023.The main living area is open and filled with light, with vaulted ceilings, tile floors and a fireplace. Sliding glass doors lead out to the screened lanai. The kitchen makes a bold statement: white beadboard style cabinetry with matte black hardware, a black-and-white patterned tile backsplash and stainless steel appliances under recessed lighting. It opens to a bright eat-in nook surrounded by windows that look out to the trees.The primary suite has its own slider to the lanai. Its bath features a double vanity with white shaker style cabinetry and marble-look counters, a walk-in shower with a glass-block window and a jetted soaking tub. The guest bath has also been updated with a new vanity, and every bedroom has plush carpet and a ceiling fan.Out back, the long screened lanai has two ceiling fans and access from several rooms, so it works as everyday living space whether it's morning coffee or quiet evenings looking out over the reserve. The yard is wide and open, and a sprinkler system keeps it looking sharp with little effort. Turnkey, updated and set on a lot that's hard to find, this home is ready for its next owner.
Property Features
Property Type: Residential - Single Family
Cooling: Central Air
Heating: Central, Heat Pump
Lot Size: 0.23 Acres
Roof Type: Shingle
Stories: 1.0
Taxes: $4,867
Year Built: 2006
Amenities
Ceiling Fans(s)
Eat-in Kitchen
High Ceilings
Living Room/Dining Room Combo
Open Floorplan
Primary Bedroom Main Floor
Solid Surface Counters
Vaulted Ceiling(s)
Walk-In Closet(s)
Lighting
Private Mailbox
Feature Descriptions
Appliances: Dishwasher, Disposal, Microwave, Range, Refrigerator
Days on Site: 1
Directions: From I95, head West on SR 100. Left on Seminole Woods Pkwy. Left on Sesame Blvd. Left on Sea Tr. Left on Seattle Tr. Home is on the left.
Exterior: Block, Concrete, Stucco
Fireplace: Living Room
Fireplace Y/N: Yes
Flood Zone Code: X
Flooring: Carpet, Ceramic Tile
Foundation: Slab
Garage Dimensions: 23x23
Home Warranty Y/N: No
Listing Terms: Cash, Conventional, FHA, VA Loan
Lot: City Limits, In County, Paved
Lot Dimensions: 0.23
Number of Pets: 10+
Other Equipment: Irrigation Equipment
Ownership: Fee Simple
Parking: Driveway
Parking Notes: Driveway
Patio/Porch: Covered, Rear Porch, Screened
Pets Allowed: Yes
Pets Restrictions: Confirm restrictions with Flagler County.
Pets Size: Extra Large (101+ Lbs.)
Property Attached Y/N: No
Property Sub-Type: Single Family Residence
Sewer: Public Sewer
Showing Instructions: Appointment Only, See Remarks, ShowingTime
Special Sale Provisions: None
Special View Info: Water
Utilities: BB/HS Internet Available, Cable Available, Electricity Connected, Sewer Available, Water Available
Water: Public
Water Access: Canal - Freshwater
Water Access Y/N: Yes
Zoning: SFR-3
Local Schools
High School: Flagler-Palm Coast High
Middle School: Buddy Taylor Middle
Elementary School: Bunnell Elementary
Listed By / Shown By
Listed By
Agency Name: COASTAL GATEWAY REAL ESTATE GR
Agency Contact: 888-977-1588
Shown By
Agent Name: Boaz Asmon
Agent Phone: Cell: (954) 812-8860
Agency Title: Realty 100

Estimate Your Payment
Estimated Payment
$ 1,208.58 per month $709.96 Principal & Interest $405.58 Property Tax $93.04 Homeowner's InsuranceChange Payment Information



Member Participants (and their affiliated licensees, if applicable) shall indicate on their websites that IDX information is provided exclusively for consumers’ personal non-commercial use, that it may not be used for any purpose other than to identify prospective properties consumers may be interested in purchasing, that the data is deemed reliable but is not guaranteed by MLS GRID, and that the use of the MLS GRID Data may be subject to an end user license agreement prescribed by the Member Participant’s applicable MLS if any and as amended from time to time. MLS GRID may, at its discretion, require use of other disclaimers as necessary to protect Member Participant, and/or their MLS from liability.
Based on information submitted to the MLS GRID. All data is obtained from various sources and may not have been verified by broker or MLS GRID. Supplied Open House Information is subject to change without notice. All information should be independently reviewed and verified for accuracy. Properties may or may not be listed by the office/agent presenting the information.
Privacy Policy / DMCA Notice / ADA Accessibility


This site is hosted, designed and copyright
© 1994 - 2026 by
Delta Media Group, Inc. -- Patent Pending --
31 Seattle Trail | MLS# FC322052
This single family home located at 31 Seattle Trail , Palm Coast, FL 32164 is currently listed for sale with an asking price of $319,000. This property was built in 2006 and has 3 bedrooms and 2 full baths with 1666 sq. ft. Seattle Trail is located in the SEMINOLE WOODS subdivision. Search SEMINOLE WOODS real estate on basmon.realty100.com today.