BoazAsmon

BEDS2
BATHS2 full
SQUARE FEET1,456
MLS#N6146149
STATUSActive
PROPERTY TYPEResidential - Mobile Home
SUBDIVISIONHARBOR ISLES III
Property Description
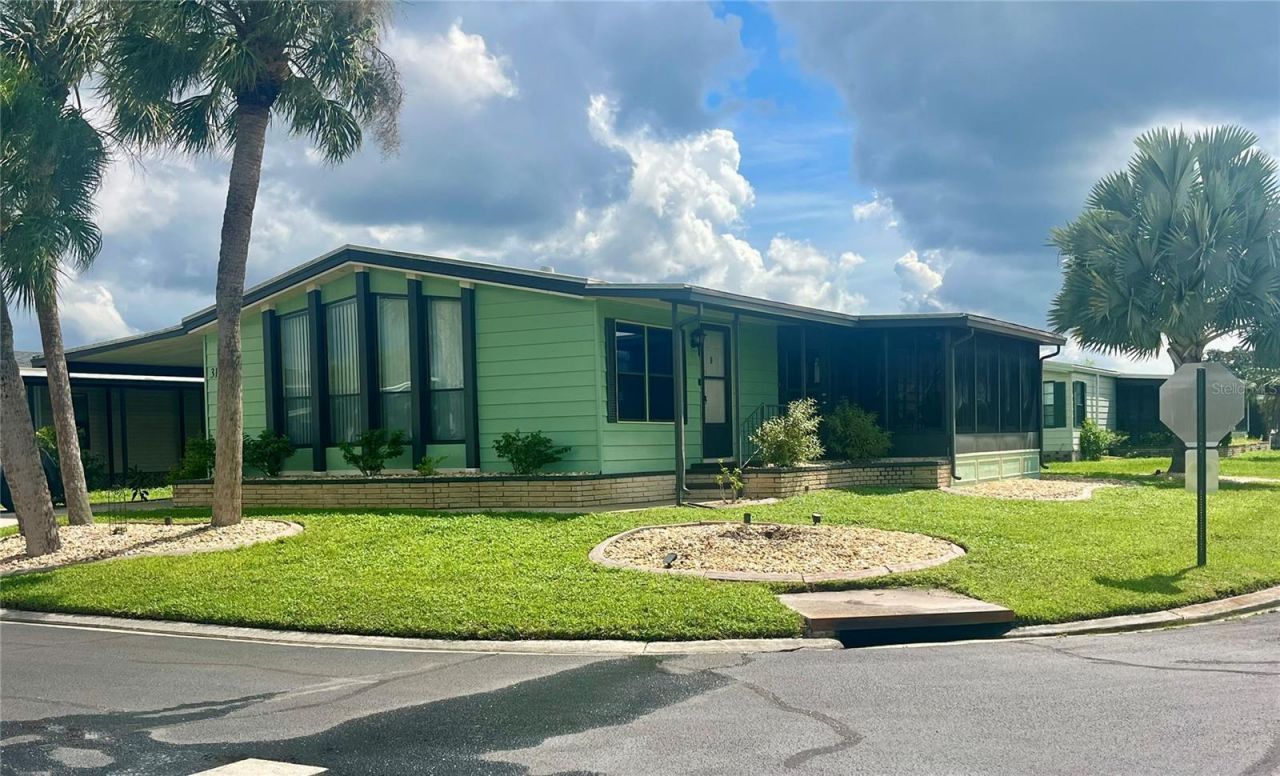
ONE OF A KIND IN HARBOR ISLES - OVERSIZED GARAGE & BEAUTIFUL UPDATES THROUGHOUT! Welcome to this beautifully updated 2-bedroom, 2-bath home offering 1,456 square feet of living space, perfectly situated on a desirable corner lot in the sought-after 55+ community of Harbor Isles in North Port, Florida!What truly sets this home apart is the addition of a full-size, extra-deep, one-car garage - a rare find in this community! Perfect for your vehicle, golf cart, workshop, or additional storage. As an added bonus, a storage shed is conveniently attached to the back of the garage.Step inside and discover a home filled with thoughtful improvements! Updated flooring throughout means NO CARPET! Both bathrooms have been beautifully remodeled, including a spacious walk-in shower in the primary suite. The kitchen features updated countertops and opens to a comfortable family room, providing additional space to relax or entertain.The inviting main living area showcases an upgraded fireplace with a beautiful mantel, converted from wood-burning to electric for convenience and ambiance.Additional improvements include a NEW heating and air conditioning system in 2024, a rubber roof installed in 2021, replacement windows in the lanai, attractive landscape curbing, and refreshed landscaping that enhances the home's curb appeal.ANOTHER ADDED BONUS! The sellers plan to leave select furnishings, with the washer and dryer potentially included as well. Specific items to be included will be determined. Enjoy the Florida lifestyle in Harbor Isles, an active 55+ community offering a beautiful clubhouse, swimming pools, recreational activities, and plenty of opportunities to socialize and make new friends.With its spacious floor plan, separate family room, extensive updates, desirable corner lot, extra-deep garage, and additional storage shed, this home truly stands out from the rest!Don't miss your opportunity to own this exceptional Harbor Isles home. Schedule your private showing today!
Property Features
Property Type: Residential - Mobile Home
Cooling: Central Air
Garage: 1 car attached
Heating: Central, Electric
Home Style: Ranch
Lot Size: 0.11 Acres
Roof Type: Roof Over, Shingle
Stories: 1.0
Taxes: $2,030
Year Built: 1984
Amenities
Built-in Features
Ceiling Fans(s)
Eat-in Kitchen
Kitchen/Family Room Combo
Living Room/Dining Room Combo
Primary Bedroom Main Floor
Solid Surface Counters
Solid Wood Cabinets
Thermostat
Walk-In Closet(s)
Window Treatments
Private Mailbox
Rain Gutters
Shade Shutter(s)
Storage
Feature Descriptions
Additional Rooms: Florida Room
Appliances: Built-In Oven, Dishwasher, Electric Cooktop, Electric Water Heater, Exhaust Fan, Microwave, Refrigerator
Association Amenities: Barbecue, Cable TV, Clubhouse, Fence Restrictions, Fitness Center, Gated, Laundry, Pickleball Court(s), Pool, Recreation Facilities, Sauna, Shuffleboard Court, Spa/Hot Tub, Tennis Court(s)
Community Features: Barbecue, Clubhouse, Dog Park, Fitness Center, Gated Community - No Guard, Golf Carts OK, Pool, Sidewalks, Tennis Court(s), Street Lights
Condo Fee: $196/ Monthly
Directions: From I-75, take Exit 191 (River Road) and head south. Turn left onto US-41 (Tamiami Trail), then turn right onto Palm Harbor Drive to enter Harbor Isles.
Exterior: Vinyl Siding
Fireplace: Electric, Living Room
Fireplace Y/N: Yes
Flood Zone Code: AE
Flooring: Luxury Vinyl
Foundation: Block, Slab
HOA Fee: 0
HOA Y/N: Yes
Home Warranty Y/N: No
Hot Tub: Yes
Listing Terms: Cash, Conventional
Lot: Corner Lot, Landscaped, Near Marina, Paved
Lot Dimensions: 0.11
Number of Pets: 2
Other Structures: Shed(s), Storage
Ownership: Condominium
Parking: Driveway, Garage Door Opener, Garage Faces Rear, Golf Cart Parking
Parking Notes: Driveway, Garage Door Opener, Garage Faces Rear, Golf
Patio/Porch: Enclosed, Patio, Screened, Side Porch
Pets Allowed: Dogs OK, Number Limit, Size Limit
Pets Restrictions: 1 dog and 1 other
Pets Size: Medium (36-60 Lbs.)
Pets Weight (Max): 60
Property Attached Y/N: Yes
Property Sub-Type: Manufactured Home
Security: Gated Community, Smoke Detector(s)
Senior Community: Yes
Sewer: Public Sewer
Showing Instructions: Appointment Only, Call Listing Agent, Combination Lock Box, Gate Code Required, ShowingTime
Special Sale Provisions: None
Special View Info: Water
Utilities: BB/HS Internet Available, Cable Connected, Electricity Connected, Sewer Connected, Underground Utilities, Water Connected
Vegetation: Mature Landscaping, Trees/Landscaped
Water: None
Water Access: Marina, River
Water Access Y/N: Yes
Waterfront Features: Assigned Boat Slip, Boat Ramp - Private, Fishing Pier
Windows: Blinds, Drapes, Insulated Windows, Rods, Shades, Window Treatments
Zoning: RMH
Listed By / Shown By
Listed By
Agency Name: WATERSIDE REALTY GROUP, INC
Agency Contact: 239-330-4548
Shown By
Agent Name: Boaz Asmon
Agent Phone: Cell: (954) 812-8860
Agency Title: Realty 100

Estimate Your Payment
Estimated Payment
$ 660.03 per month $433.99 Principal & Interest $169.17 Property Tax $56.88 Homeowner's InsuranceChange Payment Information



Member Participants (and their affiliated licensees, if applicable) shall indicate on their websites that IDX information is provided exclusively for consumers’ personal non-commercial use, that it may not be used for any purpose other than to identify prospective properties consumers may be interested in purchasing, that the data is deemed reliable but is not guaranteed by MLS GRID, and that the use of the MLS GRID Data may be subject to an end user license agreement prescribed by the Member Participant’s applicable MLS if any and as amended from time to time. MLS GRID may, at its discretion, require use of other disclaimers as necessary to protect Member Participant, and/or their MLS from liability.
Based on information submitted to the MLS GRID. All data is obtained from various sources and may not have been verified by broker or MLS GRID. Supplied Open House Information is subject to change without notice. All information should be independently reviewed and verified for accuracy. Properties may or may not be listed by the office/agent presenting the information.
Privacy Policy / DMCA Notice / ADA Accessibility


This site is hosted, designed and copyright
© 1994 - 2026 by
Delta Media Group, Inc. -- Patent Pending --
312 Mariner Drive | MLS# N6146149
This single family home located at 312 Mariner Drive , North Port, FL 34287 is currently listed for sale with an asking price of $195,000. This property was built in 1984 and has 2 bedrooms and 2 full baths with 1456 sq. ft. Mariner Drive is located in the HARBOR ISLES III subdivision. Search HARBOR ISLES III real estate on basmon.realty100.com today.