BoazAsmon

BEDS5
BATHS3 full
SQUARE FEET2,605
MLS#W7886498
STATUSPending
PROPERTY TYPEResidential - Single Family
SUBDIVISIONAVALON PARK WEST-NORTH
Property Description
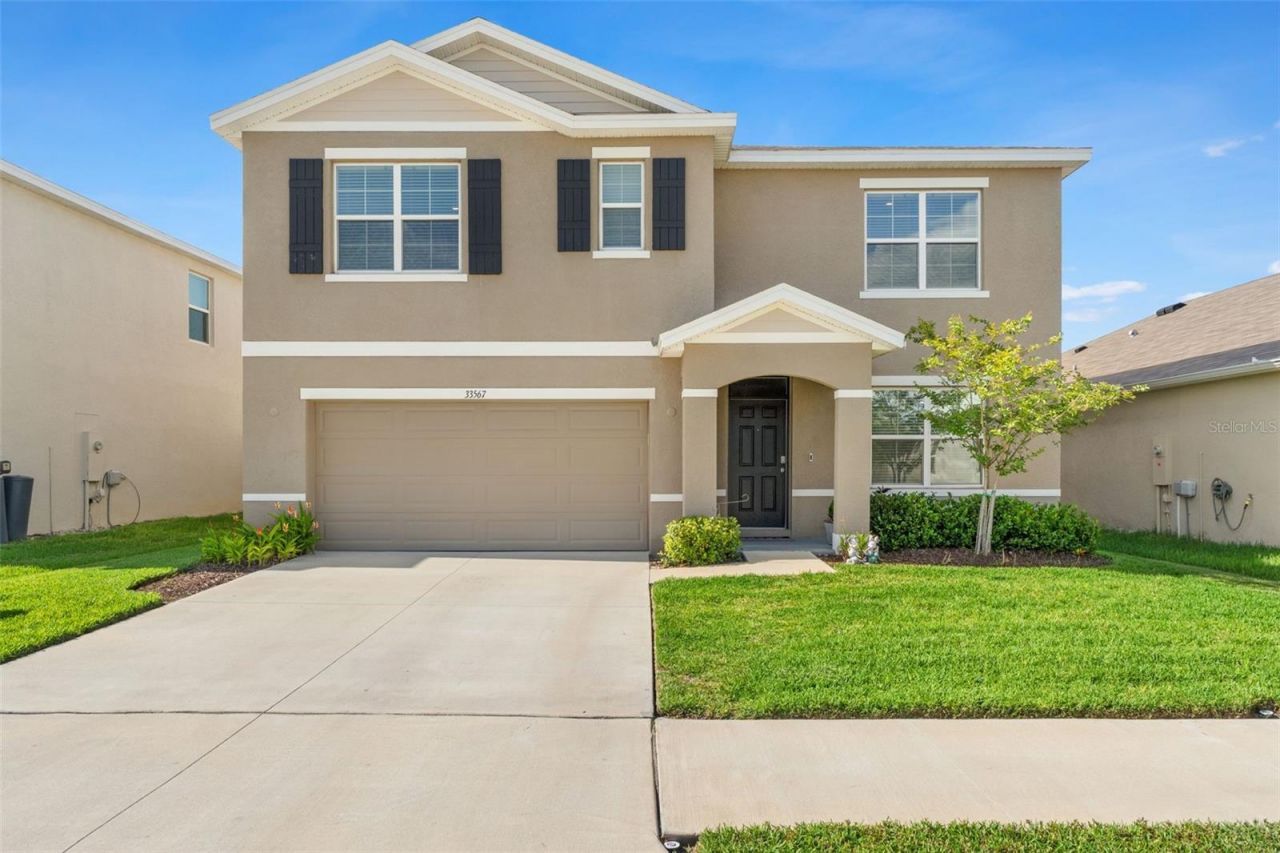
EXPANSIVE SPACE, MODERN COMFORT & ROOM TO GROW! Discover 2,605 square feet of flexible living space in Westgate at Avalon Park, where a spacious home, generous backyard, walkable neighborhood, and convenient Wesley Chapel location come together at an exceptional value. With 5 bedrooms, 3 full bathrooms, multiple living spaces, and a versatile two-story layout, this practically new, move-in-ready home offers plenty of room to live, work, entertain, and grow-without the wait of new construction.Step inside to a light and bright open-concept interior featuring high ceilings, neutral finishes, ceramic tile throughout the main living areas, and abundant natural light. The kitchen is designed for everyday gathering with stainless steel appliances, mocha cabinetry, Colonial Ice granite countertops, generous storage, and a large center island overlooking the main living and dining areas.The first floor adds valuable flexibility with a bedroom and full bathroom ideal for guests or multigenerational living, plus a separate study/flex space that can easily serve as a home office, playroom, hobby space, or additional living area.Upstairs, a spacious bonus room creates a second gathering space and provides natural separation between the bedrooms. The generously sized primary suite features a large walk-in closet and en-suite bathroom with dual sinks. Three additional bedrooms provide plenty of room for family, guests, hobbies, or work-from-home needs, while the upstairs laundry room adds everyday convenience.Outside, the fully fenced backyard provides plenty of usable space for pets, play, gardening, entertaining, or simply enjoying the Florida sunshine. An extended paver and concrete patio creates an ideal setting for grilling, outdoor dining, and weekend gatherings. Smart home technology and an attached 2-car garage complete the home.Westgate at Avalon Park offers a lifestyle that extends well beyond the property. Sidewalks, walking paths, parks, ponds, conservation areas, and green spaces make it easy to get outside for an evening walk, bike ride, or time with the dog. Community amenities include resort-style pools, a clubhouse, playgrounds, and a dog park.Enjoy convenient access to shopping, dining, entertainment, Tampa Premium Outlets, healthcare, schools, and major commuter routes connecting you to Tampa and surrounding areas, while nearby parks and natural areas provide even more opportunities to enjoy the outdoors.2,605 square feet. Five bedrooms. Multiple living spaces. A large fenced yard. And a neighborhood designed to enjoy both indoors and out.
Property Features
Property Type: Residential - Single Family
Cooling: Central Air
Fenced: Yes
Garage: 2 car attached
Heating: Electric
Home Style: Contemporary
Lot Size: 0.13 Acres
Roof Type: Shingle
Stories: 2.0
Taxes: $7,890
Year Built: 2023
Amenities
High Ceilings
Open Floorplan
Stone Counters
Thermostat
Lighting
Private Yard
Feature Descriptions
Appliances: Dishwasher, Dryer, Electric Water Heater, Microwave, Refrigerator, Washer
Builder: DR Horton
Days on Site: 132
Directions: From SR-54, head north on River Glen Blvd into Avalon Park West. Continue through the community, then turn onto Little River Way. Turn onto Hamilton Hill Lane. Home will be on the right
Exterior: Block, Stucco, Frame
Fencing: Vinyl
Flood Zone Code: X
Flooring: Carpet, Ceramic Tile
Foundation: Slab
Garage Dimensions: 22x21
HOA Fee: 72/ Monthly
HOA Y/N: Yes
Home Warranty Y/N: No
Listing Terms: Cash, Conventional, FHA, VA Loan
Lot: Level, Paved
Lot Dimensions: 0.13
Model: Hayden
Number of Pets: 3
Other Equipment: Private Yard
Ownership: Fee Simple
Parking: Driveway, Garage Door Opener, Ground Level
Parking Notes: Driveway, Garage Door Opener, Ground Level
Patio/Porch: Covered, Front Porch, Patio
Pets Allowed: Cats OK, Dogs OK, Number Limit
Pets Restrictions: HOA information is believed to be accurate, not guaranteed. Buyer & buyerâ??s agent should independently verify all HOA fees, restrictions, rules, regulations, pet policies, leasing and approval procedures directly with the HOA and/or management company.
Property Attached Y/N: No
Property Sub-Type: Single Family Residence
Sewer: Public Sewer
Showing Instructions: Supra Lock Box, Appointment Only
Special Sale Provisions: None
Utilities: Cable Available, Electricity Available, Electricity Connected, Sewer Available, Sewer Connected, Water Available, Water Connected
Vegetation: Trees/Landscaped
Water: Public
Water Access Y/N: No
Zoning: MPUD
Room Sizes
Bedroom 2: 11x10
Living Room: 15x15
Dining Room: 11x10
Primary Bedroom: 20x13
Kitchen: 11x10
Local Schools
High School: Wesley Chapel High-PO
Middle School: Thomas E Weightman Middle-PO
Elementary School: New River Elementary
Listed By / Shown By
Listed By
Agency Name: HOME LAND REAL ESTATE INC
Agency Contact: 352-556-0909
Shown By
Agent Name: Boaz Asmon
Agent Phone: Cell: (954) 812-8860
Agency Title: Realty 100

Estimate Your Payment
Estimated Payment
$ 1,613.80 per month $845.49 Principal & Interest $657.50 Property Tax $110.80 Homeowner's InsuranceChange Payment Information



Member Participants (and their affiliated licensees, if applicable) shall indicate on their websites that IDX information is provided exclusively for consumers’ personal non-commercial use, that it may not be used for any purpose other than to identify prospective properties consumers may be interested in purchasing, that the data is deemed reliable but is not guaranteed by MLS GRID, and that the use of the MLS GRID Data may be subject to an end user license agreement prescribed by the Member Participant’s applicable MLS if any and as amended from time to time. MLS GRID may, at its discretion, require use of other disclaimers as necessary to protect Member Participant, and/or their MLS from liability.
Based on information submitted to the MLS GRID. All data is obtained from various sources and may not have been verified by broker or MLS GRID. Supplied Open House Information is subject to change without notice. All information should be independently reviewed and verified for accuracy. Properties may or may not be listed by the office/agent presenting the information.
Privacy Policy / DMCA Notice / ADA Accessibility


This site is hosted, designed and copyright
© 1994 - 2026 by
Delta Media Group, Inc. -- Patent Pending --
33567 Hamilton Hill Lane | MLS# W7886498
This single family home located at 33567 Hamilton Hill Lane, Wesley Chapel, FL 33545 is currently listed for sale with an asking price of $379,900. This property was built in 2023 and has 5 bedrooms and 3 full baths with 2605 sq. ft. Hamilton Hill Lane is located in the AVALON PARK WEST-NORTH subdivision. Search AVALON PARK WEST-NORTH real estate on basmon.realty100.com today.