BoazAsmon

BEDS2
BATHS1 full
SQUARE FEET860
MLS#TB8555376
STATUSActive
PROPERTY TYPEResidential - Condominium
SUBDIVISIONCRYSTAL LAKE CONDO
Property Description
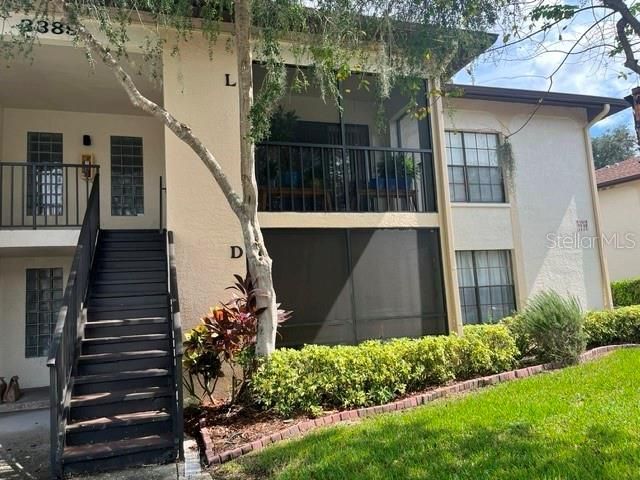
You will feel at home from the moment you enter the community. The 1st floor 2 bedroom/1 bath has been tastefully updated throughout. The flooring was updated late 2024 with water proof wood-like vinyl planks which run through the main living area and kitchen. Kitchen has newer granite counter tops,subway tile backsplash and stainless steel appliances including a brand new dishwasher that was put in a few weeks ago and a new microwave that is just a few months old. There is an indoor walk-in laundry closet with a new (2026) full size washer along with a dryer and a pantry shelf's. Both bedrooms are spacious and each have their own walk in closet for plenty of storage. The bathroom has newer tile flooring and a tub/shower combo. This unit also offers a private screened lanai that has been updated with pavers. Screened lanai also offers a personal storage closet. The AC is 2022 and hot water heater 2020. Water, Sewer and Trash are included in monthly HOA dues. Crystal Lake is an all age community and walking distance to East Lake YMCA which has pickle ball, tennis, heated pool with lap lanes, exercise classes and a big exercise room with weights, tread mill, and much much more.Crystal Lake is also right here. Great for walking around for exercise or just walking to see and meet the neighbors exercising there dogs or just sitting on a bench and watching the different Florida birds.John Chestnut park is only 6 miles away. East Lake Publix is 0.4 miles away and there a few restaurants in that same shopping center. This isa must see condo so make an appointment today:)
Property Features
Property Type: Residential - Condominium
Cooling: Central Air
Heating: Central, Electric
Roof Type: Shingle
Stories: 2.0
Taxes: $2,559
Year Built: 1985
Amenities
Ceiling Fans(s)
Kitchen/Family Room Combo
Living Room/Dining Room Combo
Open Floorplan
Stone Counters
Window Treatments
Balcony
Lighting
Feature Descriptions
Appliances: Dishwasher, Disposal, Dryer, Electric Water Heater, Microwave, Range, Refrigerator, Washer
Association Amenities: Barbecue, Park, Vehicle Restrictions
Community Features: None, Street Lights
Days on Site: 2
Directions: North on East Lake Rd, West on Village Center Dr, Pass the YMCA and take first left onto Crystal Ct. left at stop sigh, follow around to building 3389, UNIT D on the left at first building on far coner.
Exterior: Block, Stucco
Flood Zone Code: X*
Flooring: Carpet, Luxury Vinyl
Foundation: Slab
HOA Fee: 340.6/ Monthly
HOA Y/N: Yes
Home Warranty Y/N: No
Listing Terms: Cash, Conventional, FHA, VA Loan
Lot: Paved
Number of Pets: 2
Other Structures: Gazebo
Ownership: Condominium
Pets Allowed: Cats OK, Dogs OK
Pets Restrictions: Please contact manager Matt Morgan to verify pet restrictions @ 727-942-4755
Pets Size: Very Small (Under 15 Lbs.)
Pets Weight (Max): 15
Property Attached Y/N: No
Property Sub-Type: Condominium
Sewer: Public Sewer
Showing Instructions: Supra Lock Box, Lock Box Electronic
Special Sale Provisions: None
Utilities: BB/HS Internet Available, Cable Available, Electricity Connected, Fire Hydrant, Public, Water Connected
Vegetation: Trees/Landscaped
Water: Public
Water Access Y/N: No
Windows: Blinds, Window Treatments
Room Sizes
Living Room: 17x13
Kitchen: 11x9
Primary Bedroom: 13x11
Bedroom 1: 13x11
Bathroom 1: 8x5
Local Schools
High School: East Lake High-PN
Middle School: Tarpon Springs Middle-PN
Elementary School: Cypress Woods Elementary-PN
Listed By / Shown By
Listed By
Agency Name: LIPPLY REAL ESTATE
Agency Contact: 727-314-1000
Shown By
Agent Name: Boaz Asmon
Agent Phone: Cell: (954) 812-8860
Agency Title: Realty 100

Estimate Your Payment
Estimated Payment
$ 716.70 per month $445.11 Principal & Interest $213.25 Property Tax $58.33 Homeowner's InsuranceChange Payment Information



Member Participants (and their affiliated licensees, if applicable) shall indicate on their websites that IDX information is provided exclusively for consumers’ personal non-commercial use, that it may not be used for any purpose other than to identify prospective properties consumers may be interested in purchasing, that the data is deemed reliable but is not guaranteed by MLS GRID, and that the use of the MLS GRID Data may be subject to an end user license agreement prescribed by the Member Participant’s applicable MLS if any and as amended from time to time. MLS GRID may, at its discretion, require use of other disclaimers as necessary to protect Member Participant, and/or their MLS from liability.
Based on information submitted to the MLS GRID. All data is obtained from various sources and may not have been verified by broker or MLS GRID. Supplied Open House Information is subject to change without notice. All information should be independently reviewed and verified for accuracy. Properties may or may not be listed by the office/agent presenting the information.
Privacy Policy / DMCA Notice / ADA Accessibility


This site is hosted, designed and copyright
© 1994 - 2026 by
Delta Media Group, Inc. -- Patent Pending --
3389 Crystal Court E, Unit D | MLS# TB8555376
This condo located at 3389 Crystal Court E, Unit D, Palm Harbor, FL 34685 is currently listed for sale with an asking price of $200,000. This property was built in 1985 and has 2 bedrooms and 1 full baths with 860 sq. ft. Crystal Court E, Unit D is located in the CRYSTAL LAKE CONDO subdivision. Search CRYSTAL LAKE CONDO real estate on basmon.realty100.com today.