BoazAsmon

BEDS2
BATHS1 full
SQUARE FEET850
MLS#TB8557272
STATUSActive
PROPERTY TYPEResidential - Condominium
SUBDIVISIONFARRELL PARK CONDO
Property Description
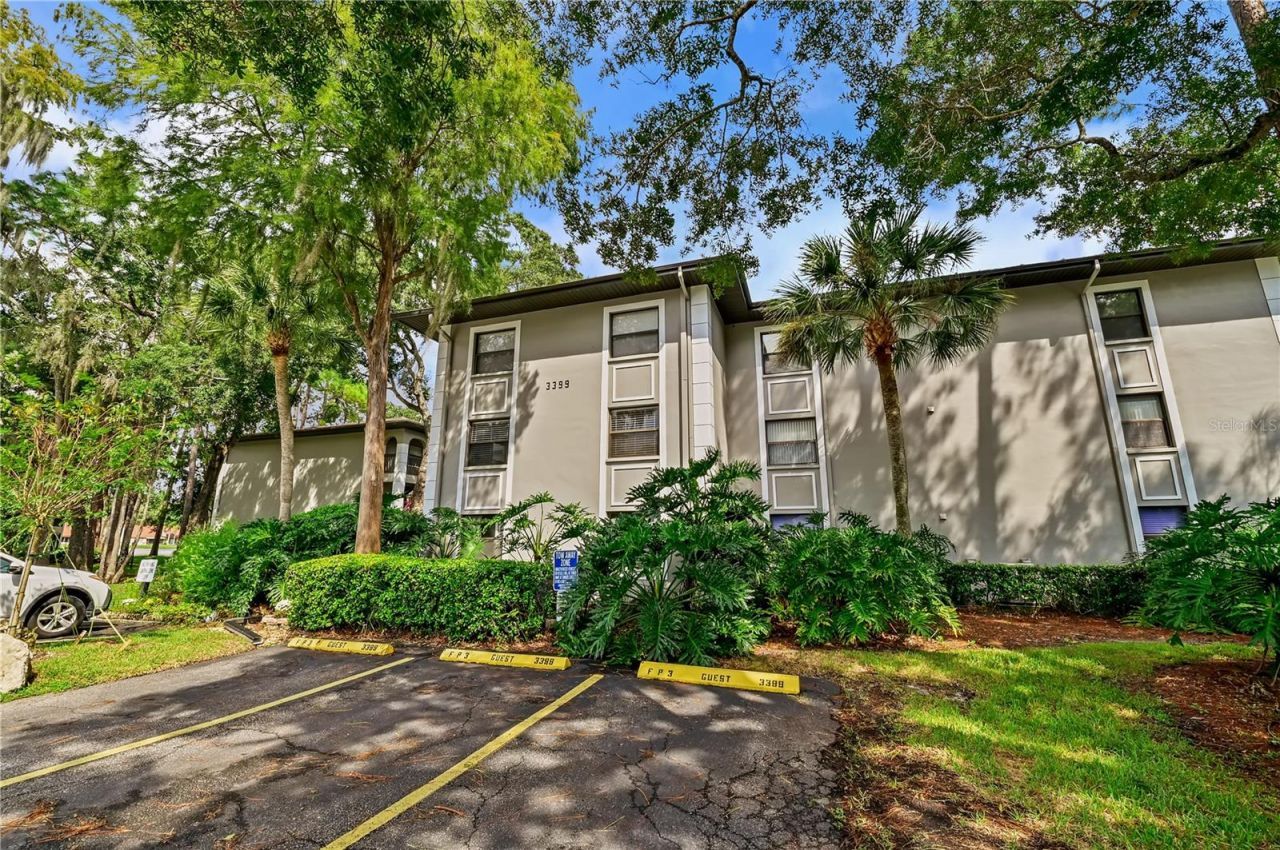
Virtually staged. Welcome to 3399 Mermoor Drive #210 in the beautiful Ridgemoor community in the desirable East Lake area of Palm Harbor! Nestled in a peaceful, park-like setting, this well-maintained condo offers 2 bedrooms, 1 bathroom, and a spacious, private screened-in balcony overlooking the beautifully landscaped courtyard-perfect for enjoying your morning coffee or relaxing in the evening. The kitchen overlooks the living area, creating an open, comfortable feel. The stackable washer and dryer were replaced in 2025, and the water heater was replaced in 2024. A storage unit is conveniently located next to the covered parking space.This pet-friendly community allows one pet under 25 lbs. Amenities include a heated, screened-in pool with covered seating and restrooms, a gated entrance, and a car wash station. The Ridgemoor master association also offers tennis and basketball courts, a playground, and scenic walking and biking trails. Monthly condo fees include water, sewer, trash, basic cable TV, pool maintenance, building insurance, grounds maintenance, reserves, gated security, and recreational facilities. The roof was replaced in 2021 for added peace of mind.Enjoy a convenient location just minutes from the YMCA, Lansbrook Golf Club, and John Chestnut Park on Lake Tarpon, as well as top-rated schools, shopping, and dining. This condo offers a wonderful combination of comfort, convenience, and an active lifestyle. Schedule your showing today!
Property Features
Property Type: Residential - Condominium
Cooling: Central Air
Heating: Central, Electric
Roof Type: Shingle
Stories: 3.0
Taxes: $3,019
Year Built: 1985
Amenities
Ceiling Fans(s)
Living Room/Dining Room Combo
Thermostat
Courtyard
Lighting
Sidewalk
Sprinkler Metered
Storage
Feature Descriptions
Appliances: Convection Oven, Dishwasher, Disposal, Dryer, Electric Water Heater, Exhaust Fan, Refrigerator, Washer
Association Amenities: Elevators, Gated, Maintenance, Storage
Community Features: Buyer Approval Required, Community Mailbox, Gated Community - No Guard, Irrigation-Reclaimed Water, Pool, Sidewalks, Street Lights
Days on Site: 1
Directions: Go east on Ridgemoor Blvd. Take a left onto Hillmoor Drive. Take a left onto Mermoor Drive. Building 3399, Entrance is in the front #210.
Exterior: Block, Stucco
Flood Zone Code: AE
Flooring: Carpet, Tile
Foundation: Slab
HOA Fee: 538/ Monthly
HOA Y/N: Yes
Home Warranty Y/N: No
Listing Terms: Cash, Conventional, FHA, VA Loan
Lot: Paved
Number of Pets: 1
Other Equipment: Irrigation Equipment
Other Fees: $198/ Annual
Other Structures: Storage
Ownership: Condominium
Parking: Assigned, Covered, Guest
Parking Notes: Assigned, Covered, Guest
Patio/Porch: Covered, Enclosed, Porch, Rear Porch, Screened
Pets Allowed: Yes
Pets Restrictions: One pet 25 lbs and under are permitted. Confirm all pet restrictions with the association manager at 727-614-9911.
Pets Size: Small (16-35 Lbs.)
Pets Weight (Max): 25
Property Attached Y/N: No
Property Sub-Type: Condominium
Sewer: Public Sewer
Showing Instructions: Supra Lock Box, Appointment Only, ShowingTime
Special Sale Provisions: None
Utilities: BB/HS Internet Available, Cable Available, Electricity Connected, Public, Sewer Connected, Sprinkler Well, Water Connected
Water: Public
Water Access Y/N: No
Zoning: X
Room Sizes
Living Room: 19x10
Primary Bedroom: 12x12
Bedroom 2: 12x12
Local Schools
High School: East Lake High-PN
Middle School: Carwise Middle-PN
Elementary School: Cypress Woods Elementary-PN
Listed By / Shown By
Listed By
Agency Name: ON TOP OF THE WORLD RE
Agency Contact: 727-799-3417
Shown By
Agent Name: Boaz Asmon
Agent Phone: Cell: (954) 812-8860
Agency Title: Realty 100

Estimate Your Payment
Estimated Payment
$ 603.74 per month $311.36 Principal & Interest $251.58 Property Tax $40.80 Homeowner's InsuranceChange Payment Information



Member Participants (and their affiliated licensees, if applicable) shall indicate on their websites that IDX information is provided exclusively for consumers’ personal non-commercial use, that it may not be used for any purpose other than to identify prospective properties consumers may be interested in purchasing, that the data is deemed reliable but is not guaranteed by MLS GRID, and that the use of the MLS GRID Data may be subject to an end user license agreement prescribed by the Member Participant’s applicable MLS if any and as amended from time to time. MLS GRID may, at its discretion, require use of other disclaimers as necessary to protect Member Participant, and/or their MLS from liability.
Based on information submitted to the MLS GRID. All data is obtained from various sources and may not have been verified by broker or MLS GRID. Supplied Open House Information is subject to change without notice. All information should be independently reviewed and verified for accuracy. Properties may or may not be listed by the office/agent presenting the information.
Privacy Policy / DMCA Notice / ADA Accessibility


This site is hosted, designed and copyright
© 1994 - 2026 by
Delta Media Group, Inc. -- Patent Pending --
3399 Mermoor Drive , Unit 210 | MLS# TB8557272
This condo located at 3399 Mermoor Drive , Unit 210, Palm Harbor, FL 34685 is currently listed for sale with an asking price of $139,900. This property was built in 1985 and has 2 bedrooms and 1 full baths with 850 sq. ft. Mermoor Drive , Unit 210 is located in the FARRELL PARK CONDO subdivision. Search FARRELL PARK CONDO real estate on basmon.realty100.com today.