BoazAsmon

BEDS2
BATHS2 full
SQUARE FEET1,015
MLS#A4706188
STATUSActive
PROPERTY TYPEResidential - Condominium
SUBDIVISIONCORTEZ VILLAS CONDO
Property Description
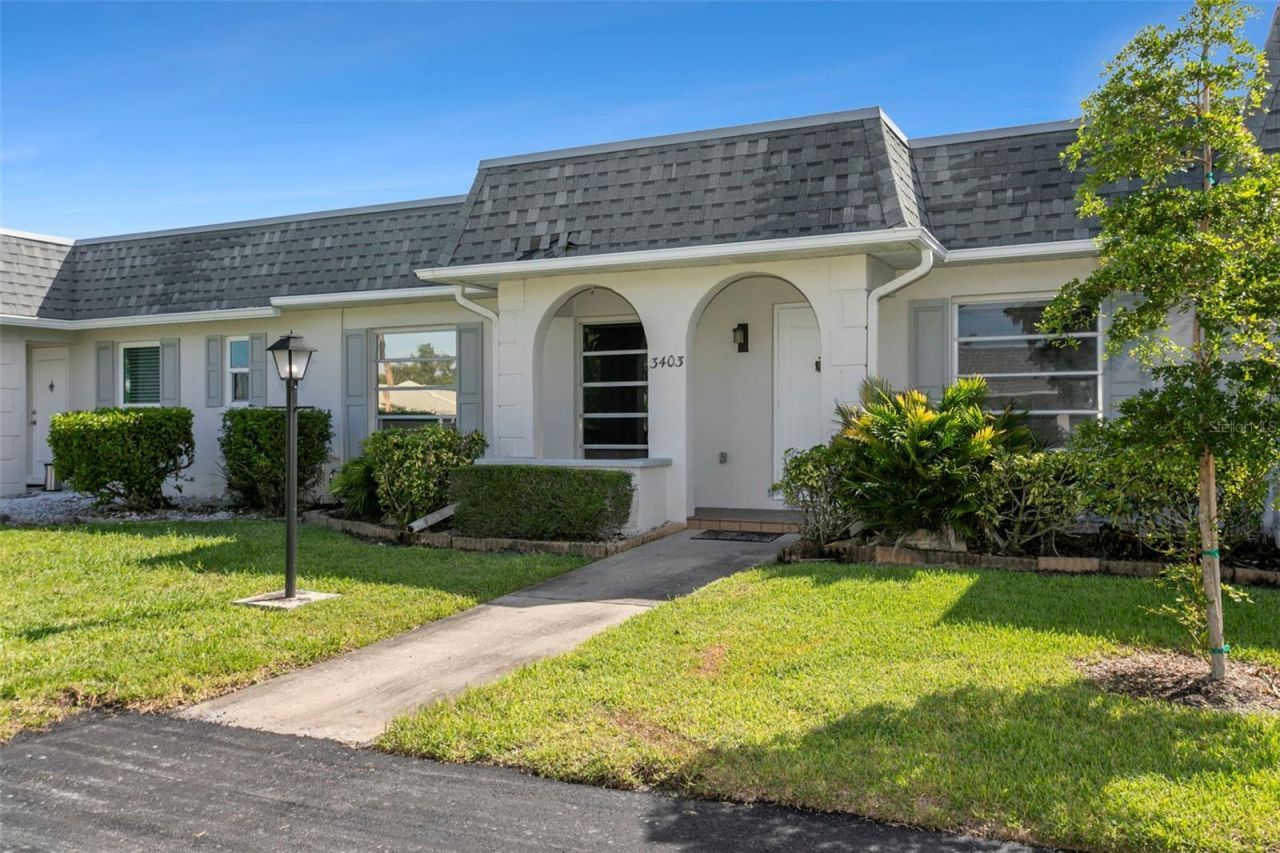
Welcome to Cortez Villas, a beautifully maintained 55+ community in highly sought-after West Bradenton. This single-level home makes daily living easy, starting with your own two parking spots right at the front door. Inside, you'll find a bright, thoughtfully renovated layout featuring two bedrooms, two bathrooms, and a versatile nook. The heart of the home is the gorgeous, fully remodeled kitchen, complete with crisp Shaker cabinetry, sleek quartz countertops, a classic subway tile backsplash, and brand-new stainless steel appliances-along with a cozy eat-in dining area. No detail was spared during the renovation. The entire home has been freshly painted, the outdated popcorn ceilings have been scraped and retextured, and new LED lighting and modern ceiling fans have been installed throughout. Both bathrooms have been tastefully updated, with the primary suite featuring a convenient walk-in shower. For year-round relaxation, head out to the enclosed Florida room, which now features brand-new luxury vinyl plank flooring. Right outside, the patio is set up and ready for grilling. Plus, with a roof that's only two years old, you can move in with total peace of mind. The location is incredibly convenient. You're minutes from Publix, Target, great local restaurants, banks, and medical facilities, and just a short drive from Bradenton's beautiful Gulf beaches. This is maintenance-free Florida living at its best. The $541 monthly fee covers almost everything-water, sewer, trash, cable, internet, exterior maintenance, exterior insurance, lawn care, and access to the community pool and clubhouse. All you have to do is unpack and start enjoying it!
Property Features
Property Type: Residential - Condominium
Cooling: Central Air
Heating: Central, Electric
Lot Size: 2.88 Acres
Roof Type: Membrane, Shingle
Stories: 1.0
Taxes: $0
Year Built: 1975
Amenities
Ceiling Fans(s)
Living Room/Dining Room Combo
Primary Bedroom Main Floor
Stone Counters
Thermostat
Window Treatments
Feature Descriptions
Appliances: Dishwasher, Disposal, Dryer, Electric Water Heater, Microwave, Range, Refrigerator, Washer
Community Features: Clubhouse, Deed Restrictions, Pool
Days on Site: 2
Directions: East on Manatee Avenue (SR 64E) from downtown Bradenton. Right/North onto 43rd Street W. Right onto 36th Ave W. Left onto 34th Ave W. Turn left onto 41st St W. The property is in the first building to your left, 2nd unit.
Exterior: Block
Flood Zone Code: X
Flooring: Hardwood, Luxury Vinyl
Foundation: Slab
HOA Fee: 462/ Monthly
HOA Y/N: Yes
Home Warranty Y/N: No
Listing Terms: Cash, Conventional
Lot Dimensions: 2.88
Number of Pets: 2
Other Equipment: Irrigation Equipment
Ownership: Fee Simple
Pets Allowed: Cats OK, Dogs OK
Pets Restrictions: Verify pet restrictions with the HOA or Property Manager
Pets Size: Very Small (Under 15 Lbs.)
Pets Weight (Max): 15
Property Attached Y/N: No
Property Sub-Type: Condominium
Senior Community: Yes
Sewer: Public Sewer
Showing Instructions: Supra Lock Box, Appointment Only, Lock Box Electronic, ShowingTime
Special Sale Provisions: None
Utilities: BB/HS Internet Available, Cable Connected, Public
Water: None
Water Access Y/N: No
Zoning: PDP
Room Sizes
Living Room: 12x19
Kitchen: 15x8
Primary Bedroom: 12x11
Bedroom 2: 8x12
Florida Room: 6x12
Listed By / Shown By
Listed By
Agency Name: ZITELLI REALTY NETWORK LLC
Agency Contact: 813-399-9985
Shown By
Agent Name: Boaz Asmon
Agent Phone: Cell: (954) 812-8860
Agency Title: Realty 100

Estimate Your Payment
Estimated Payment
$ 427.68 per month $378.12 Principal & Interest $0.00 Property Tax (data not provided by mls) $49.55 Homeowner's InsuranceChange Payment Information



Member Participants (and their affiliated licensees, if applicable) shall indicate on their websites that IDX information is provided exclusively for consumers’ personal non-commercial use, that it may not be used for any purpose other than to identify prospective properties consumers may be interested in purchasing, that the data is deemed reliable but is not guaranteed by MLS GRID, and that the use of the MLS GRID Data may be subject to an end user license agreement prescribed by the Member Participant’s applicable MLS if any and as amended from time to time. MLS GRID may, at its discretion, require use of other disclaimers as necessary to protect Member Participant, and/or their MLS from liability.
Based on information submitted to the MLS GRID. All data is obtained from various sources and may not have been verified by broker or MLS GRID. Supplied Open House Information is subject to change without notice. All information should be independently reviewed and verified for accuracy. Properties may or may not be listed by the office/agent presenting the information.
Privacy Policy / DMCA Notice / ADA Accessibility


This site is hosted, designed and copyright
© 1994 - 2026 by
Delta Media Group, Inc. -- Patent Pending --
3403 41st Street W, Unit 19 | MLS# A4706188
This condo located at 3403 41st Street W, Unit 19, Bradenton, FL 34205 is currently listed for sale with an asking price of $169,900. This property was built in 1975 and has 2 bedrooms and 2 full baths with 1015 sq. ft. 41st Street W, Unit 19 is located in the CORTEZ VILLAS CONDO subdivision. Search CORTEZ VILLAS CONDO real estate on basmon.realty100.com today.