BoazAsmon

BEDS4
BATHS3 full
SQUARE FEET2,449
MLS#TB8555036
STATUSActive
PROPERTY TYPEResidential - Single Family
SUBDIVISIONIVY RIDGE
Property Description
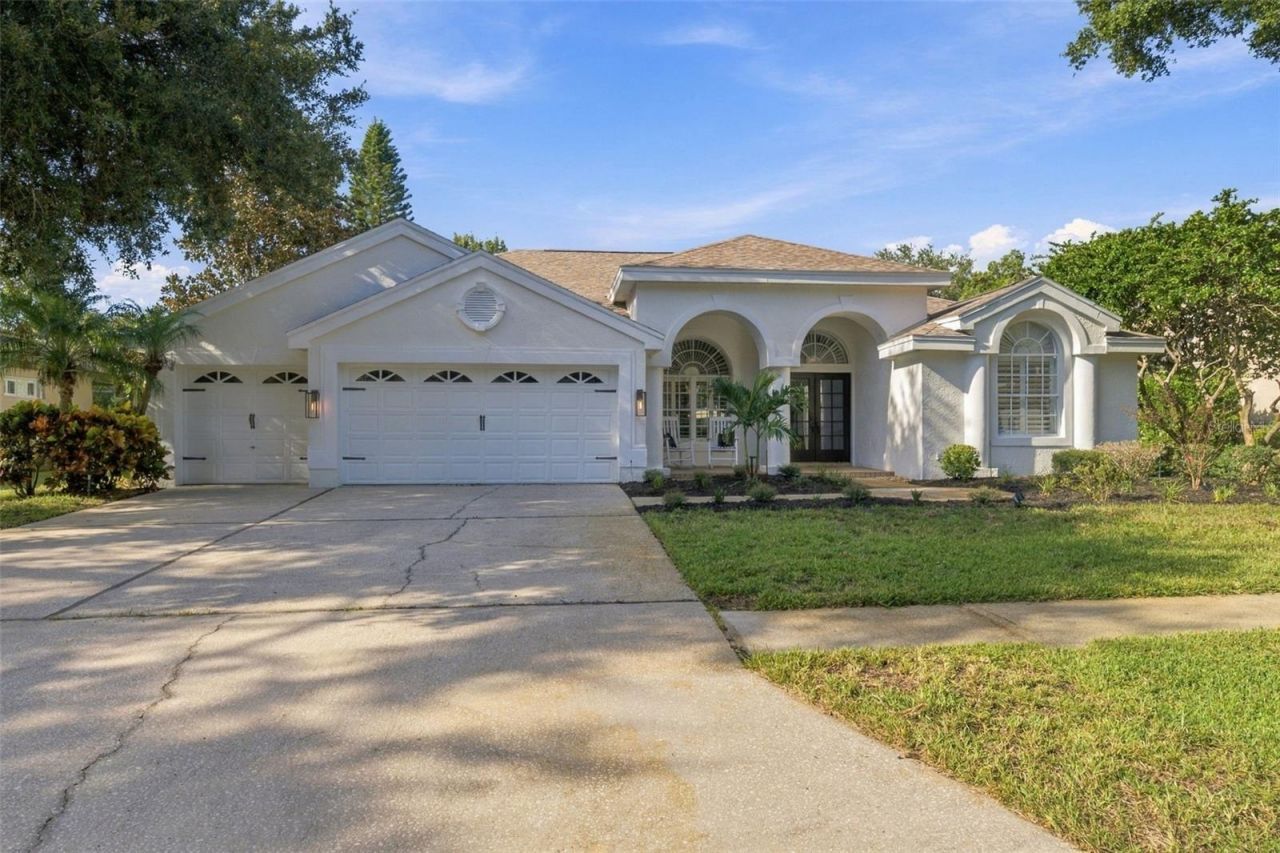
Updated Lansbrook Pool Home, Steps from the Lakefront ParkWelcome to this beautifully updated 4-bedroom, 3-bath home in the sought-after Lansbrook community. Fresh, stylish, and move-in ready, it has been thoughtfully refreshed throughout.Inside, the unique 3-wing split floor plan gives each bedroom its own private space, so everyone has room to relax and retreat. Beautiful LUXURY LVP FLOORING flows through the home, adding a warm, modern look that's as practical as it is attractive. At the heart of the home, the UPDATED KITCHEN features BRAND NEW APPLIANCES, making it ideal for everyday meals or entertaining. The three bathrooms have been refreshed as well, each with UPDATED VANITIES.From the living area, HIGH IMPACT SLIDERS open to your own backyard escape. Here, the newer pool with a sun shelf and spa retreat is perfect for lounging, cooling off, or unwinding at the end of the day. The large yard surrounding it offers plenty of space for play, gatherings, or future outdoor additions.Step beyond your yard and you'll find that life in Lansbrook is lived outdoors. Just a half block away, the private lakefront park is where neighbors gather for community festivities, stroll the walking trails, and enjoy playing on the playground. Boaters will love it too: bring your jet skis and boats to launch from the boat ramp, or keep them docked in the boat slips, ready for a day on the lake. Nearby, Lansbrook Commons Park adds even more to enjoy, with a new pickleball court, basketball, soccer, and volleyball areas, plus a second playground.And when you're ready to venture out, the location makes it easy. Nestled between the beaches and Tampa, Lansbrook puts you about 20 minutes from the sand and just minutes from downtown Tarpon Springs, Trinity, and Palm Harbor. The Pinellas Trail is close by for biking and walking, along with several golf courses, the YMCA, restaurants, and shops.Stylish updates, a fantastic floor plan, and a true Florida lifestyle all come together here. Schedule your showing today and see what life in Lansbrook is all about!
Property Features
Property Type: Residential - Single Family
Cooling: Central Air
Garage: 3 car attached
Heating: Central
Home Style: Traditional
Lot Size: 0.30 Acres
Roof Type: Shingle
Stories: 1.0
Taxes: $6,728
Year Built: 1995
Amenities
Built-in Features
Ceiling Fans(s)
Eat-in Kitchen
Kitchen/Family Room Combo
Living Room/Dining Room Combo
Open Floorplan
Primary Bedroom Main Floor
Split Bedroom
Thermostat
Walk-In Closet(s)
Lighting
Sidewalk
Feature Descriptions
Additional Rooms: Formal Dining Room Separate, Inside Utility
Appliances: Cooktop, Dishwasher, Disposal, Microwave, Refrigerator
Body of Water: LAKE TARPON
Days on Site: 7
Directions: North McMullen Booth/Eastlake Road, Left On Tarpon Lake Blvd, Left on Lakefront Drive, Right onto Ivy Ridge Drive, Left on Florian Terrace, home is on your right
Exterior: Block, Stucco
Flood Zone Code: X
Flooring: Tile, Vinyl
Foundation: Slab
HOA Fee: 570/ Quarterly
HOA Y/N: Yes
Home Warranty Y/N: No
Listing Terms: Cash, Conventional, FHA, VA Loan
Lot: City Limits, In County, Landscaped, Oversized Lot, Sidewalk, Paved
Lot Dimensions: 0.3
Other Equipment: Irrigation Equipment
Ownership: Fee Simple
Parking: Driveway, Garage Door Opener, Ground Level, Oversized
Parking Notes: Driveway, Garage Door Opener, Ground Level, Oversized
Patio/Porch: Front Porch, Rear Porch, Screened
Pets Allowed: Yes
Pool: In Ground, Lighting, Outside Bath Access, Pool Sweep, Screen Enclosure
Property Attached Y/N: No
Property Sub-Type: Single Family Residence
Sewer: Public Sewer
Showing Instructions: Appointment Only, ShowingTime
Spa: In Ground
Special Sale Provisions: None
Special View Info: Water
Swimming Pool: Yes
Utilities: Cable Connected, Electricity Connected, Public, Sewer Connected, Underground Utilities
Vegetation: Trees/Landscaped
Water: Public
Water Access: Lake
Water Access Y/N: Yes
Waterfront Features: Boat Ramp - Private, Fishing Pier, Skiing Allowed
Windows: Blinds, Shutters
Zoning: RPD-5
Room Sizes
Kitchen: 24x20
Living Room: 15x24
Primary Bedroom: 12x26
Primary Bathroom: 12x11
Bedroom 2: 12x10
Bedroom 3: 12x11
Great Room: 17x20
Local Schools
High School: East Lake High-PN
Middle School: East Lake Middle School Academy of Engin
Elementary School: Brooker Creek Elementary-PN
Listed By / Shown By
Listed By
Agency Name: SMITH & ASSOCIATES REAL ESTATE
Agency Contact: 727-282-1788
Shown By
Agent Name: Boaz Asmon
Agent Phone: Cell: (954) 812-8860
Agency Title: Realty 100

Estimate Your Payment
Estimated Payment
$ 2,700.06 per month $1,891.51 Principal & Interest $560.67 Property Tax $247.89 Homeowner's InsuranceChange Payment Information



Member Participants (and their affiliated licensees, if applicable) shall indicate on their websites that IDX information is provided exclusively for consumers’ personal non-commercial use, that it may not be used for any purpose other than to identify prospective properties consumers may be interested in purchasing, that the data is deemed reliable but is not guaranteed by MLS GRID, and that the use of the MLS GRID Data may be subject to an end user license agreement prescribed by the Member Participant’s applicable MLS if any and as amended from time to time. MLS GRID may, at its discretion, require use of other disclaimers as necessary to protect Member Participant, and/or their MLS from liability.
Based on information submitted to the MLS GRID. All data is obtained from various sources and may not have been verified by broker or MLS GRID. Supplied Open House Information is subject to change without notice. All information should be independently reviewed and verified for accuracy. Properties may or may not be listed by the office/agent presenting the information.
Privacy Policy / DMCA Notice / ADA Accessibility


This site is hosted, designed and copyright
© 1994 - 2026 by
Delta Media Group, Inc. -- Patent Pending --
3553 Florian Terrace | MLS# TB8555036
This single family home located at 3553 Florian Terrace , Palm Harbor, FL 34685 is currently listed for sale with an asking price of $849,900. This property was built in 1995 and has 4 bedrooms and 3 full baths with 2449 sq. ft. Florian Terrace is located in the IVY RIDGE subdivision. Search IVY RIDGE real estate on basmon.realty100.com today.