BoazAsmon

BEDS5
BATHS3 full
SQUARE FEET3,311
MLS#B26092524
STATUSActive
PROPERTY TYPEResidential - Single Family
SUBDIVISIONMIRROR LAKES
Property Description
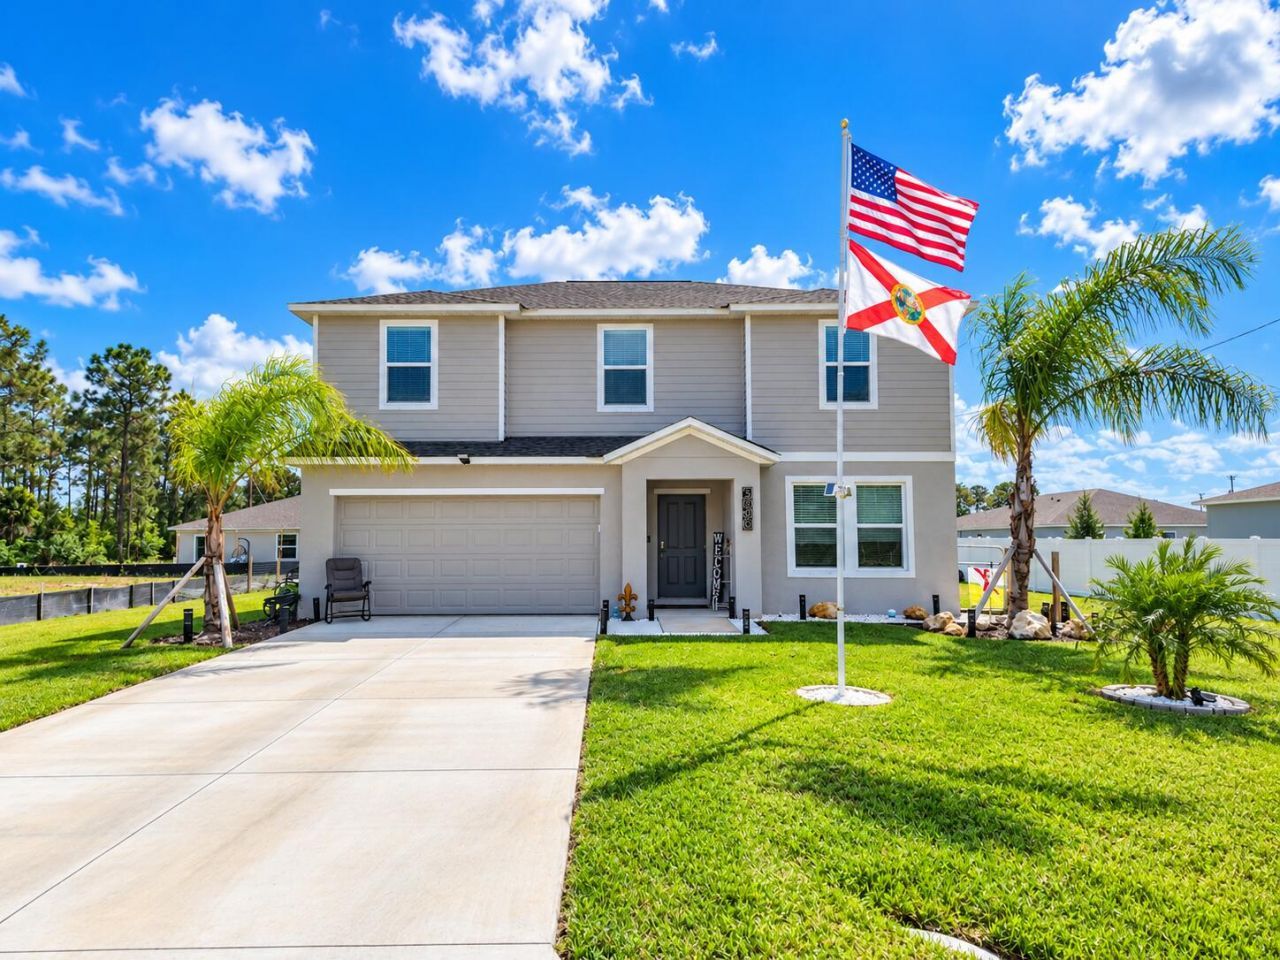
Built in 2025, this stunning two-story home offers modern design, spacious living, and exceptional functionality! Featuring 5 bedrooms plus a versatile den, this thoughtfully designed home provides plenty of room for comfortable living, working, and entertaining. The bright and inviting open floor plan seamlessly connects the main living areas, creating the perfect setting for everyday living and gatherings. The stylish kitchen features beautiful white shaker cabinetry, sleek stainless steel appliances, and a contemporary design. Step outside to enjoy the a fully fenced backyard, offering endless possibilities for outdoor relaxation and entertaining. Additional highlights include a spacious two-car garage and the appeal of newer construction. This home is ready for its next owner.
Property Features
Property Type: Residential - Single Family
Cooling: Central Air, Ceiling Fan(s)
Garage: 2 car attached
Heating: Central
Home Style: Traditional
Lot Size: 0.27 Acres
Roof Type: Shingle
Stories: 2.0
Taxes: $476
Year Built: 2025
Amenities
Kitchen Island
Feature Descriptions
Appliances: Dryer, Dishwasher, Electric Range, Microwave, Refrigerator, Washer, Range
Days on Site: 1
Exterior: Stucco
Flooring: Carpet, Tile
Furnished: Unfurnished
Guest House Y/N: No
Laundry: Laundry Room
Parcel#: 17452736001190080
Parking: Driveway, Garage, Attached Garage, Attached
Parking Notes: Driveway, Garage, Attached Garage, Attached
Pets Allowed: Yes, Breed Restrictions, Pet Restrictions Possible
Restrictions: See Remarks
Security: Smoke Detector(s)
Sewer: Public Sewer
Special View Info: Garden
SQFT Living: 2754
Structure Type: House
Total Rooms: 3
Utilities: Sewer Connected, Water Connected
Utilities: Sewer Connected, Water Connected
Water: Public
Listed By / Shown By
Listed By
Agency Name: Illustrated Properties
Agency Phone: 561-626-7000
Shown By
Agent Name: Boaz Asmon
Agent Phone: Cell: (954) 812-8860
Agency Title: Realty 100

Estimate Your Payment
Estimated Payment
$ 958.46 per month $812.33 Principal & Interest $39.67 Property Tax $106.46 Homeowner's InsuranceChange Payment Information


Privacy Policy / DMCA Notice / ADA Accessibility


This site is hosted, designed and copyright
© 1994 - 2026 by
Delta Media Group, Inc. -- Patent Pending --
358 Martineau Circle | MLS# B26092524
This single family home located at 358 Martineau Circle, Lehigh Acres, FL 33936 is currently listed for sale with an asking price of $365,000. This property was built in 2025 and has 5 bedrooms and 3 full baths with 3311 sq. ft. Martineau Circle is located in the MIRROR LAKES subdivision. Search MIRROR LAKES real estate on basmon.realty100.com today.