BoazAsmon

BEDS3
BATHS2 full 1 partial
SQUARE FEET1,771
MLS#TB8548692
STATUSActive
PROPERTY TYPERental - Townhouse
SUBDIVISIONHAMPTON HILLS SOUTH
Property Description
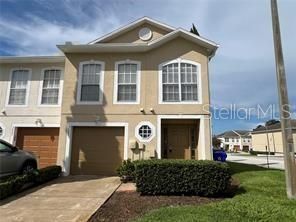
END UNIT townhome at the front of the community with 3 bedrooms, 2.5 baths, and a one car garage. NEW carpet upstairs and NEW luxury vinyl plank flooring throughout the first floor one year ago. The first floor provides a spacious great room, kitchen, dining area, half bath, a laundry closet, and a good sized back deck that was rebuilt 2 years ago. Check out the deep under stairs storage at the front foyer! Sliding doors off the dining area lead to the deck. The second floor consists of a huge master bedroom with en-suite bath and walk-in closet, a loft that would make a nice home office area or perhaps a playroom, two more bedrooms and another bath. All appliances included - even the washer and dryer, and the range, microwave, and dishwasher were replaced in the last couple of years. Community pool where you can cool off on these hot summer days! Great area for commuters with its easy access to I-4. Also plenty of shopping, restaurants and services close by. Make an appointment to see this one today!
Property Features
Property Type: Rental - Townhouse
Cooling: Central Air
Garage: 1 car attached
Heating: Central, Electric
Lot Size: 0.03 Acres
Stories: 2.0
Year Built: 2007
Amenities
Ceiling Fans(s)
Open Floorplan
PrimaryBedroom Upstairs
Split Bedroom
Walk-In Closet(s)
Window Treatments
Feature Descriptions
Appliances: Dishwasher, Disposal, Dryer, Electric Water Heater, Microwave, Range, Refrigerator, Washer
Community Features: Pool
Days on Site: 1
Directions: From I-4 East take Exit 31 SR 539 Kathleen Rd and turn left, then right on Mall Hill Dr, right on Dover Terrace to property on left.
Flood Zone Code: X
Flooring: Carpet, Luxury Vinyl
HOA Y/N: Yes
Home Warranty Y/N: No
Lease Terms: Twelve Months
Lot Dimensions: 0.03
Number of Pets: 1
Patio/Porch: Deck, Rear Porch
Pets Allowed: Breed Restrictions
Pets Restrictions: Pets must be approved by owner
Pets Size: Medium (36-60 Lbs.)
Property Attached Y/N: Yes
Property Sub-Type: Townhouse
Showing Instructions: Supra Lock Box, Appointment Only, ShowingTime
Water Access Y/N: No
Windows: Blinds, Drapes
Room Sizes
Great Room: 14x20
Kitchen: 9x12
Dining Room: 11x12
Primary Bedroom: 13x15
Bedroom 2: 10x12
Bedroom 3: 11x12
Loft: 11x14
Local Schools
High School: Kathleen High
Middle School: Sleepy Hill Middle
Elementary School: Griffin Elem
Listed By / Shown By
Listed By
Agency Name: RE/MAX REALTY UNLIMITED
Agency Contact: 813-684-0016
Shown By
Agent Name: Boaz Asmon
Agent Phone: Cell: (954) 812-8860
Agency Title: Realty 100




Member Participants (and their affiliated licensees, if applicable) shall indicate on their websites that IDX information is provided exclusively for consumers’ personal non-commercial use, that it may not be used for any purpose other than to identify prospective properties consumers may be interested in purchasing, that the data is deemed reliable but is not guaranteed by MLS GRID, and that the use of the MLS GRID Data may be subject to an end user license agreement prescribed by the Member Participant’s applicable MLS if any and as amended from time to time. MLS GRID may, at its discretion, require use of other disclaimers as necessary to protect Member Participant, and/or their MLS from liability.
Based on information submitted to the MLS GRID. All data is obtained from various sources and may not have been verified by broker or MLS GRID. Supplied Open House Information is subject to change without notice. All information should be independently reviewed and verified for accuracy. Properties may or may not be listed by the office/agent presenting the information.
Privacy Policy / DMCA Notice / ADA Accessibility


This site is hosted, designed and copyright
© 1994 - 2026 by
Delta Media Group, Inc. -- Patent Pending --
3803 Hampstead Lane | MLS# TB8548692
This property located at 3803 Hampstead Lane , Lakeland, FL 33810 is currently listed for rent with an asking price of $1,850 / Monthly. Search Lakeland real estate on basmon.realty100.com today.