BoazAsmon

BEDS2
BATHS2 full
SQUARE FEET1,755
MLS#TB8553579
STATUSActive
PROPERTY TYPEResidential - Single Family
SUBDIVISIONBUFFALO ESTATES
Property Description
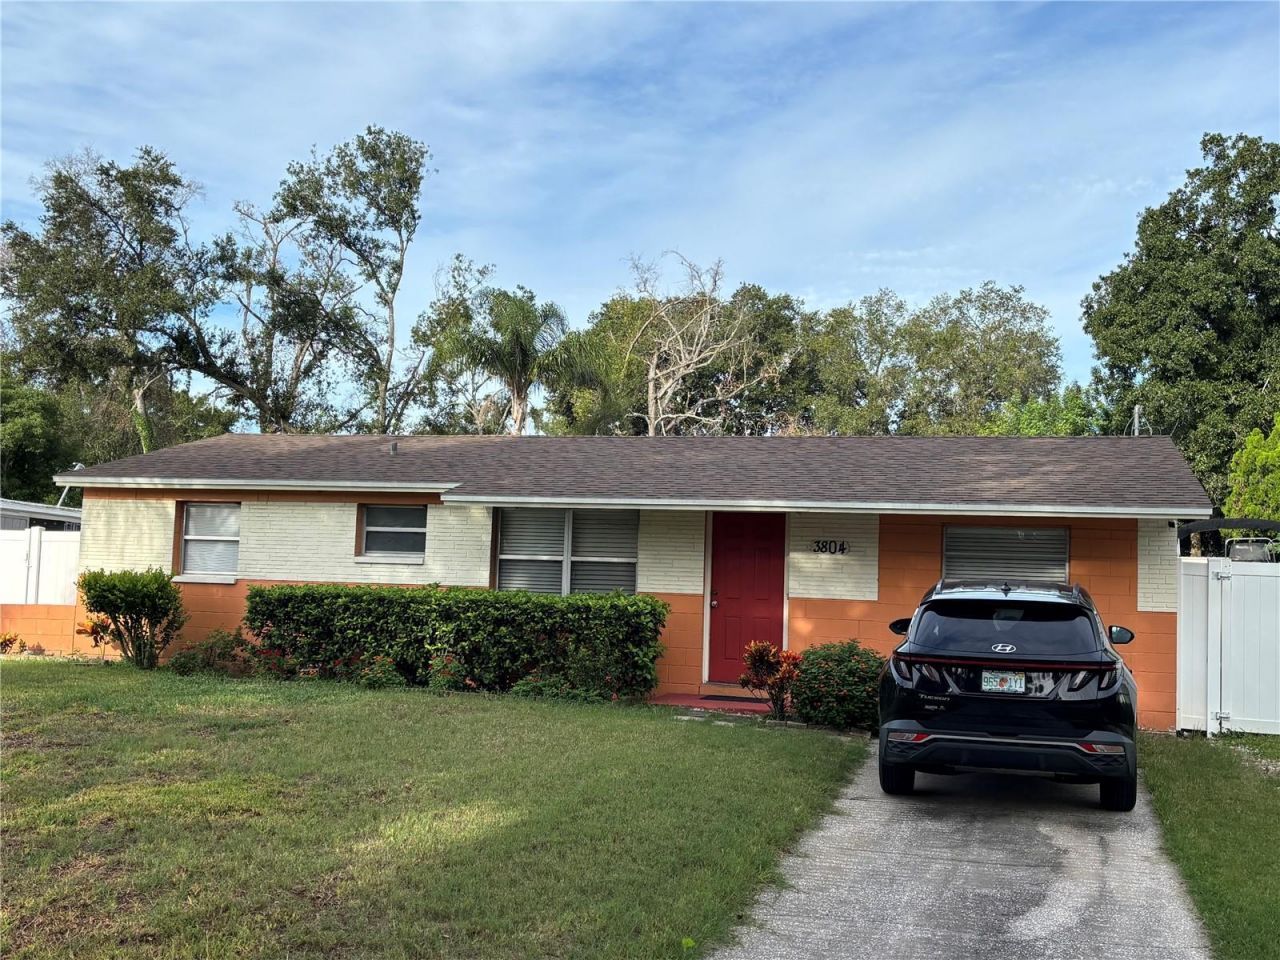
Come make this beautiful home your reality. This home boast 2 bedrooms, 2 full bath rooms and a large bonus room. This bonus large bonus room can easily serve as an office, den or third bedroom. The home has been remodeled to include an oversized owners suite and an extended kitchen and dining room. Come enjoy Florida evenings and barbecues in the closed-in lanai. The home has a spacious backyard with stand alone shed and more. Located in east Tampa near the Florida State Fairgrounds and the Seminole Hard Rock Casino. The home is interstate accessible with direct leads to Downtown Tampa, USF, Malls Tampa International Airport and Bay Area Beaches.
Property Features
Property Type: Residential - Single Family
Cooling: Central Air, Wall/Window Unit(s)
Heating: Central
Lot Size: 0.16 Acres
Roof Type: Shingle
Stories: 1.0
Taxes: $1,133
Year Built: 1962
Amenities
L Dining
Lighting
Storage
Feature Descriptions
Appliances: Dishwasher, Disposal, Electric Water Heater, Microwave, Range, Refrigerator
Days on Site: 20
Directions: Travel East on Martin Luther King from downtown Tampa. Turn South on Beechwood. Take the first left on Alpine. Drive a 1/8 mile to Coral. Take right on Coral to the address on the right.
Exterior: Block
Flood Zone Code: X
Flooring: Tile
Foundation: Slab
Home Warranty Y/N: No
Listing Terms: Conventional, FHA
Lot Dimensions: 0.16
Other Equipment: Irrigation Equipment
Ownership: Fee Simple
Property Attached Y/N: No
Property Sub-Type: Single Family Residence
Sewer: Public Sewer
Showing Instructions: Sentri Lock Box, Appointment Only, Call Before Showing
Special Sale Provisions: None
Utilities: BB/HS Internet Available, Fiber Optics
Water: None
Water Access Y/N: No
Zoning: RSC-9
Room Sizes
Primary Bedroom: 11x20
Bedroom 1: 11x9
Kitchen: 12x13
Dining Room: 15x12
Living Room: 15x15
Listed By / Shown By
Listed By
Agency Name: CHARLES RUTENBERG REALTY INC
Agency Contact: 866-580-6402
Shown By
Agent Name: Boaz Asmon
Agent Phone: Cell: (954) 812-8860
Agency Title: Realty 100

Estimate Your Payment
Estimated Payment
$ 962.86 per month $767.82 Principal & Interest $94.42 Property Tax $100.63 Homeowner's InsuranceChange Payment Information



Member Participants (and their affiliated licensees, if applicable) shall indicate on their websites that IDX information is provided exclusively for consumers’ personal non-commercial use, that it may not be used for any purpose other than to identify prospective properties consumers may be interested in purchasing, that the data is deemed reliable but is not guaranteed by MLS GRID, and that the use of the MLS GRID Data may be subject to an end user license agreement prescribed by the Member Participant’s applicable MLS if any and as amended from time to time. MLS GRID may, at its discretion, require use of other disclaimers as necessary to protect Member Participant, and/or their MLS from liability.
Based on information submitted to the MLS GRID. All data is obtained from various sources and may not have been verified by broker or MLS GRID. Supplied Open House Information is subject to change without notice. All information should be independently reviewed and verified for accuracy. Properties may or may not be listed by the office/agent presenting the information.
Privacy Policy / DMCA Notice / ADA Accessibility


This site is hosted, designed and copyright
© 1994 - 2026 by
Delta Media Group, Inc. -- Patent Pending --
3804 Coral Drive | MLS# TB8553579
This single family home located at 3804 Coral Drive, Tampa, FL 33619 is currently listed for sale with an asking price of $345,000. This property was built in 1962 and has 2 bedrooms and 2 full baths with 1755 sq. ft. Coral Drive is located in the BUFFALO ESTATES subdivision. Search BUFFALO ESTATES real estate on basmon.realty100.com today.