BoazAsmon

BEDS3
BATHS2 full
SQUARE FEET2,154
MLS#V4951780
STATUSActive
PROPERTY TYPEResidential - Single Family
SUBDIVISIONWATERMARK
Property Description
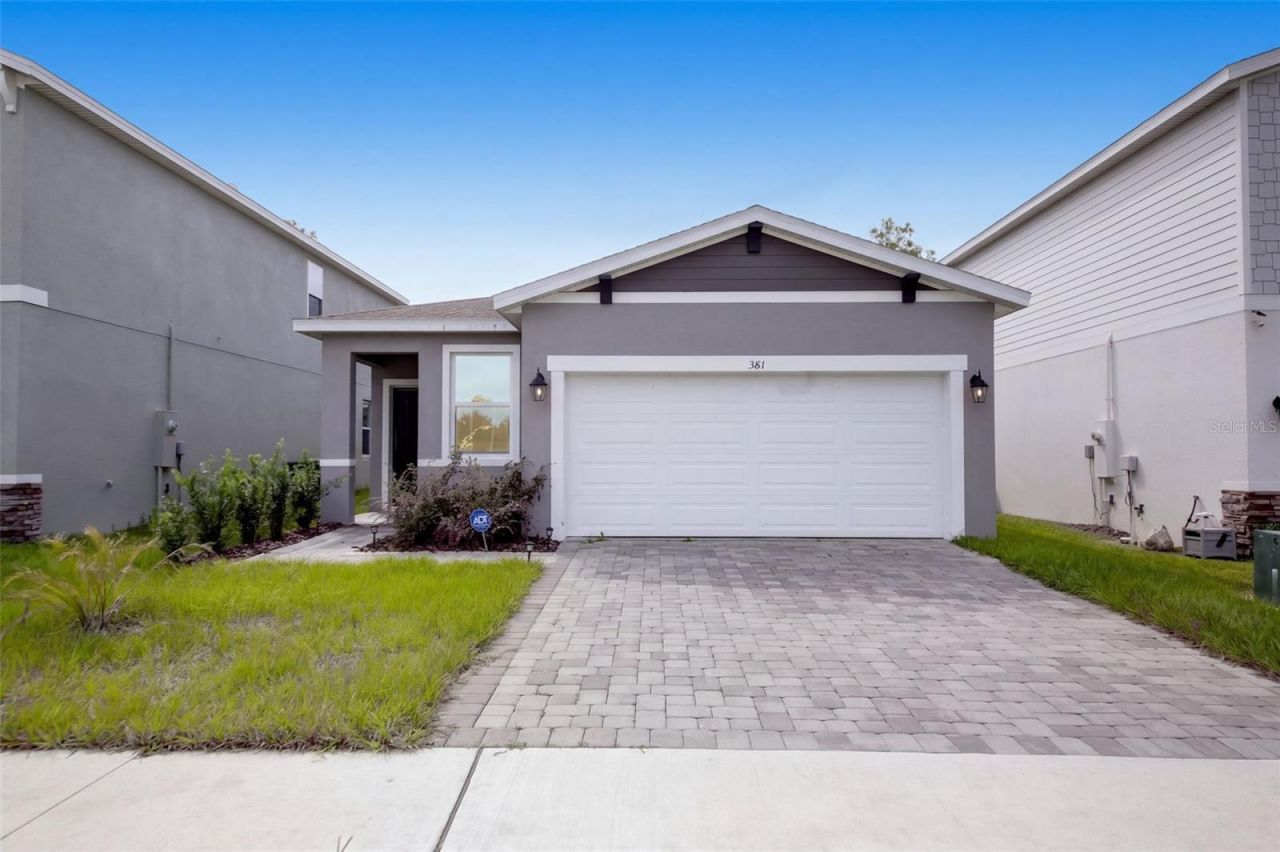
Virtually Staged. Welcome home to 381 Ladoga Dr, Cocoa, FL 32927, a modern single-story residence built in 2025 in the desirable Watermark community. Offering over 2,100 square feet of thoughtfully designed living space with 3 spacious bedrooms and 2 full bathrooms, this home combines exterior charm with everyday comfort. The exterior welcomes you with tailored trim accents, a lawn, and an upgraded brick-paver driveway leading to a spacious two-car garage. Step through the entry into a bright foyer equipped with modern smart home features, setting the tone for the quality and convenience found throughout. Inside, the expansive open-concept floor plan creates an inviting haven for family living and entertaining. Crisp interior walls, custom lighting accents, and light flooring flow seamlessly through the main living, dining, and kitchen spaces. Natural light pours in through large windows and sliding glass doors that open to the outdoor patio. At the heart of the home is a chef-inspired kitchen featuring streamlined cabinetry, quartz counter space, and a large center island with a built-in double stainless-steel sink and pendant lighting-perfect for meal prep or casual family breakfast times. The kitchen comes fully equipped with modern stainless-steel appliances, including a built-in microwave, electric range, and a spacious french-door refrigerator. As you explore further, you'll find the home's 3 bedrooms, each designed with comfort and privacy in mind. Every bedroom features soft carpeting, fresh interior finishes, ample natural light, and spacious closets. The primary suite is highlighted by an en-suite bathroom showcasing a dual-sink vanity with extensive drawer storage, bright vanity lighting, and a walk-in tile shower with a rain-shower head and handheld sprayer. The home also includes a dedicated indoor laundry room complete with full-size washer and dryer units and built-in wire shelving for added convenience. Step outside into your private sanctuary, featuring a screened-in back porch ideal for relaxing evenings, outdoor dining, or watching kids and pets play. Situated on a prime lot with serene water views just beyond the rear fence line, this property offers privacy with no rear neighbors. Additional highlights include a whole-home water filtration and softening system, ensuring efficiency and comfort inside and out. Conveniently located just minutes from local shopping, dining, entertainment, and everyday essentials, this prime Cocoa location puts everything your family needs right at your fingertips. Enjoy quick access to major thoroughfares for effortless commuting, along with easy proximity to historic Cocoa Village, local parks, top-rated Space Coast attractions, and nearby beaches.
Property Features
Property Type: Residential - Single Family
Cooling: Central Air
Garage: 2 car attached
Heating: Central, Electric
Home Style: Ranch, Traditional
Lot Size: 0.11 Acres
Roof Type: Shingle
Stories: 1.0
Taxes: $680
Year Built: 2025
Amenities
Eat-in Kitchen
Kitchen/Family Room Combo
Living Room/Dining Room Combo
Open Floorplan
Thermostat
Walk-In Closet(s)
Lighting
Sidewalk
Feature Descriptions
Appliances: Built-In Oven, Dishwasher, Disposal, Dryer, Microwave, Range, Refrigerator, Washer, Water Filtration System
Association Amenities: Playground, Pool
Community Features: Deed Restrictions, Playground, Pool
Directions: From I-95, take Exit 205 for FL-528 East toward Cape Canaveral. Continue on FL-528 East and take the exit for US Highway 1. Head north on US Highway 1 (Cocoa Boulevard), then turn left onto Camp Road. Turn right onto Grissom Parkway, then turn left onto W
Exterior: Block, Cement Siding, Stucco
Flood Zone Code: X
Flooring: Carpet, Ceramic Tile
Foundation: Slab
Garage Dimensions: 18X20
HOA Fee: 225/ Quarterly
HOA Y/N: Yes
Home Warranty Y/N: Yes
Listing Terms: Cash, Conventional, FHA, VA Loan
Lot Dimensions: 0.11
Other Equipment: Irrigation Equipment
Ownership: Fee Simple
Parking: Driveway
Parking Notes: Driveway
Patio/Porch: Covered, Front Porch, Patio
Pets Allowed: Yes
Property Attached Y/N: No
Property Sub-Type: Single Family Residence
Sewer: Public Sewer
Showing Instructions: Appointment Only, Lock Box Electronic, ShowingTime
Special Sale Provisions: None
Utilities: Electricity Connected, Public, Sewer Connected, Water Connected
Vegetation: Trees/Landscaped
Water: Public
Water Access Y/N: No
Windows: Double Pane Windows, ENERGY STAR Qualified Windows
Zoning: RES
Room Sizes
Kitchen: 14x12
Dining Room: 13x14
Living Room: 15x17
Primary Bedroom: 14x13
Bedroom 2: 10x11
Bedroom 3: 10x12
Listed By / Shown By
Listed By
Agency Name: LPT REALTY LLC
Agency Contact: 877-366-2213
Shown By
Agent Name: Boaz Asmon
Agent Phone: Cell: (954) 812-8860
Agency Title: Realty 100

Estimate Your Payment
Estimated Payment
$ 962.87 per month $801.20 Principal & Interest $56.67 Property Tax $105.00 Homeowner's InsuranceChange Payment Information



Member Participants (and their affiliated licensees, if applicable) shall indicate on their websites that IDX information is provided exclusively for consumers’ personal non-commercial use, that it may not be used for any purpose other than to identify prospective properties consumers may be interested in purchasing, that the data is deemed reliable but is not guaranteed by MLS GRID, and that the use of the MLS GRID Data may be subject to an end user license agreement prescribed by the Member Participant’s applicable MLS if any and as amended from time to time. MLS GRID may, at its discretion, require use of other disclaimers as necessary to protect Member Participant, and/or their MLS from liability.
Based on information submitted to the MLS GRID. All data is obtained from various sources and may not have been verified by broker or MLS GRID. Supplied Open House Information is subject to change without notice. All information should be independently reviewed and verified for accuracy. Properties may or may not be listed by the office/agent presenting the information.
Privacy Policy / DMCA Notice / ADA Accessibility


This site is hosted, designed and copyright
© 1994 - 2026 by
Delta Media Group, Inc. -- Patent Pending --
381 Ladoga Drive | MLS# V4951780
This single family home located at 381 Ladoga Drive , Cocoa, FL 32927 is currently listed for sale with an asking price of $360,000. This property was built in 2025 and has 3 bedrooms and 2 full baths with 2154 sq. ft. Ladoga Drive is located in the WATERMARK subdivision. Search WATERMARK real estate on basmon.realty100.com today.