BoazAsmon

BEDS3
BATHS2 full
SQUARE FEET1,902
MLS#A4709295
STATUSActive
PROPERTY TYPEResidential - Single Family
SUBDIVISIONLAKE OF THE WOODS
Property Description
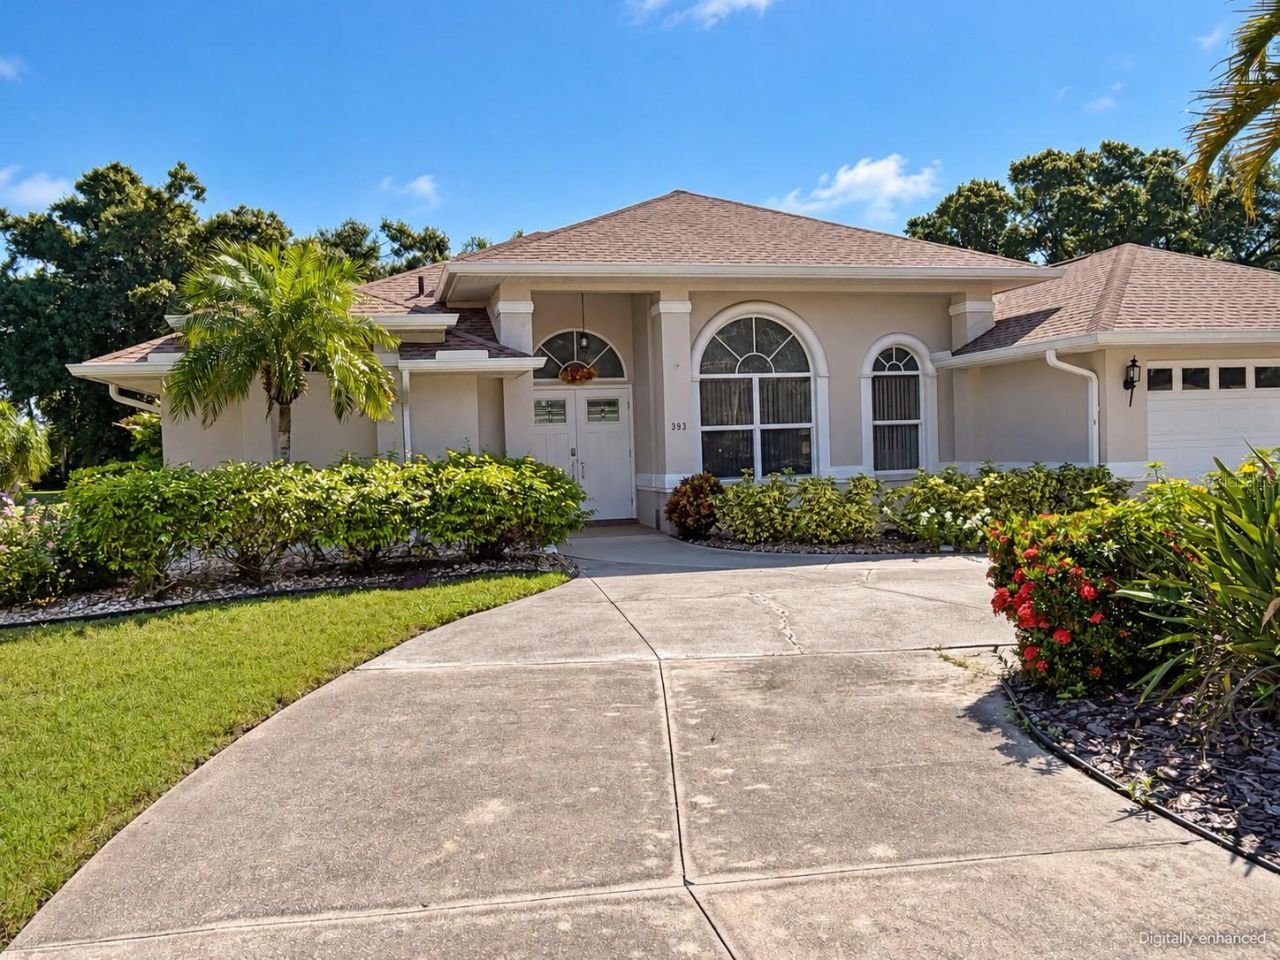
Beautifully updated, meticulously maintained, and ready to enjoy-this exceptional 3-bedroom, 2-bath pool home captures the best of living in sought-after Lake of the Woods! Set on an oversized approximately 0.31-acre lot, the home offers a wonderfully private setting with an expansive green outlook, mature landscaping, and welcome breathing room. A sweeping curved driveway creates an inviting arrival, while soaring ceilings, abundant natural light, and spacious living areas make an equally memorable impression inside. The bright kitchen features white cabinetry, stainless steel appliances, generous counter space, and breakfast-bar seating. Enjoy casual dining overlooking the pool, a separate dining area for entertaining, and a beautifully renovated primary bathroom featuring high-end quartz and custom wood cabinetry. Extensive improvements include a new roof and impact-resistant skylights in February 2026, impact-resistant windows and doors, updated HVAC ductwork, enhanced yard drainage, newer appliances, and upgraded gutters. The pool was resurfaced in 2024, and the pool deck refreshed that same year. In October 2026 new insulation batted in the attic and new AC Plenum's AC moved from ceiling to floor for more efficiency. Step outside to your spacious screened lanai and sparkling private pool, where covered seating, outdoor dining, and peaceful surroundings create an inviting retreat for everyday relaxation or entertaining. This home has been thoughtfully improved inside and out, allowing its next owner to settle in and start enjoying the Florida lifestyle. Lake of the Woods offers established landscaping, scenic walking and biking paths, lakes, abundant wildlife, and nearby natural preserve surroundings, complemented by low annual HOA fees. Enjoy convenient access to Venice-area beaches, shopping, dining, and recreation. Beautifully presented and extensively updated, this private pool home is an outstanding opportunity in one of Venice's most desirable established neighborhoods! Home has its own private well along with its central utilities. New Ducts and Boots recently added as well. NOTE: The water filtration system is owned by Sellers and does not Convey along with the Washing Machine.
Property Features
Property Type: Residential - Single Family
Cooling: Central Air
Garage: 2 car attached
Heating: Central
Home Style: Traditional
Lot Size: 0.31 Acres
Roof Type: Shingle
Stories: 1.0
Taxes: $3,192
Year Built: 1993
Amenities
Open Floorplan
Primary Bedroom Main Floor
Solid Surface Counters
Split Bedroom
Feature Descriptions
Additional Rooms: Great Room
Appliances: Dishwasher, Electric Water Heater, Range, Refrigerator
Days on Site: 9
Directions: From Center Rd @ Venice E Blvd, go south on Venice E Blvd to left onto Venice E Blvd then left onto Lake of the Woods Dr to right onto Vista Wood Dr. No sign
Exterior: Block, Stucco
Flood Zone Code: X
Flooring: Carpet, Ceramic Tile
Foundation: Slab
HOA Fee: 580/ Annually
HOA Y/N: Yes
Home Warranty Y/N: No
Listing Terms: Cash
Lot: Cul-De-Sac, Irregular Lot, Oversized Lot, Private
Lot Dimensions: 0.31
Other Equipment: Irrigation Equipment
Ownership: Fee Simple
Parking: Circular Driveway
Parking Notes: Circular Driveway
Patio/Porch: Covered, Front Porch
Pets Allowed: Yes
Pool: In Ground, Screen Enclosure
Property Attached Y/N: No
Property Sub-Type: Single Family Residence
Sewer: Public Sewer
Showing Instructions: Appointment Only, Call Listing Agent, Text List Agent, ShowingTime
Special Sale Provisions: None
Swimming Pool: Yes
Utilities: Public
Vegetation: Mature Landscaping
Water: Public, Well
Water Access Y/N: No
Windows: Blinds
Zoning: RSF1
Local Schools
High School: Venice Senior High
Middle School: Venice Area Middle
Elementary School: Taylor Ranch Elementary
Listed By / Shown By
Listed By
Agency Name: DALTON WADE INC
Agency Contact: 888-668-8283
Shown By
Agent Name: Boaz Asmon
Agent Phone: Cell: (954) 812-8860
Agency Title: Realty 100

Estimate Your Payment
Estimated Payment
$ 1,574.96 per month $1,157.29 Principal & Interest $266.00 Property Tax $151.67 Homeowner's InsuranceChange Payment Information



Member Participants (and their affiliated licensees, if applicable) shall indicate on their websites that IDX information is provided exclusively for consumers’ personal non-commercial use, that it may not be used for any purpose other than to identify prospective properties consumers may be interested in purchasing, that the data is deemed reliable but is not guaranteed by MLS GRID, and that the use of the MLS GRID Data may be subject to an end user license agreement prescribed by the Member Participant’s applicable MLS if any and as amended from time to time. MLS GRID may, at its discretion, require use of other disclaimers as necessary to protect Member Participant, and/or their MLS from liability.
Based on information submitted to the MLS GRID. All data is obtained from various sources and may not have been verified by broker or MLS GRID. Supplied Open House Information is subject to change without notice. All information should be independently reviewed and verified for accuracy. Properties may or may not be listed by the office/agent presenting the information.
Privacy Policy / DMCA Notice / ADA Accessibility


This site is hosted, designed and copyright
© 1994 - 2026 by
Delta Media Group, Inc. -- Patent Pending --
393 Vista Wood Drive | MLS# A4709295
This single family home located at 393 Vista Wood Drive, Venice, FL 34293 is currently listed for sale with an asking price of $520,000. This property was built in 1993 and has 3 bedrooms and 2 full baths with 1902 sq. ft. Vista Wood Drive is located in the LAKE OF THE WOODS subdivision. Search LAKE OF THE WOODS real estate on basmon.realty100.com today.