BoazAsmon

BEDS1
BATHS1 full
SQUARE FEET949
MLS#O6422771
STATUSActive
PROPERTY TYPEResidential - Condominium
SUBDIVISIONBELLA VILLINO II
Property Description
Move-in ready and beautifully renovated! This spacious 1-bedroom, 1-bath condo offers 949 square feet of stylish living in the highly sought-after Palmer Ranch area and features the largest one-bedroom floor plan available. The open-concept design, soaring ceilings, and abundant natural light create an inviting space that's perfect for everyday living or entertaining.No detail has been overlooked in this stunning renovation. Enjoy brand-new tile flooring, fresh interior paint, updated lighting, new ceiling fans, impact-resistant windows, a newer A/C system, a new water heater (2024), and a new roof (2023) for added peace of mind. The kitchen is equipped with a new refrigerator, new dishwasher, reverse osmosis water filtration system, and a new washer and dryer, making this home truly move-in ready.The completely remodeled bathroom offers a luxurious retreat with a double vanity and a spacious walk-in shower, adding both elegance and functionality.Step outside your front door and enjoy resort-style amenities, including a heated pool and spa, fitness center, indoor basketball court, tennis court, clubhouse, billiard room, gas grills, picnic areas, and professional on-site management and maintenance.The HOA fee adds exceptional value by including water, cable, trash service, weekly lawn maintenance, and more-making for easy, low-maintenance living.Whether you're looking for a full-time residence, seasonal escape, or investment opportunity, this exceptional condo offers the perfect combination of modern updates, generous living space, and an unbeatable location in desirable Palmer Ranch. Schedule your private showing today!
Property Features
Property Type: Residential - Condominium
Cooling: Central Air
Heating: Central, Electric
Lot Size: 0.74 Acres
Roof Type: Tile
Stories: 3.0
Taxes: $1,075
Year Built: 1998
Amenities
Built-in Features
Ceiling Fans(s)
High Ceilings
Open Floorplan
Other
Thermostat
Walk-In Closet(s)
Window Treatments
Lighting
Rain Gutters
Sidewalk
Feature Descriptions
Appliances: Dishwasher, Disposal, Dryer, Electric Water Heater, Range, Refrigerator, Washer
Association Amenities: Basketball Court, Fitness Center, Gated, Pool, Recreation Facilities, Spa/Hot Tub
Community Features: Buyer Approval Required, Community Mailbox, Deed Restrictions, Pool, Tennis Court(s)
Condo Fee: $649/ Monthly
Days on Site: 12
Directions: From Rt. 41 turn east onto Central Sarasota Parkway. Continue through first traffic light at Potter Park Drive and around bend past Lowes. Turn at the next right into shared entrance with Plaza de Flores. Bella Villino right of the shared entrance.
Exterior: Concrete, Stucco, Frame
Flood Zone Code: x
Flooring: Ceramic Tile
Foundation: Slab
HOA Y/N: Yes
Home Warranty Y/N: No
Hot Tub: Yes
Listing Terms: Cash, Conventional, FHA, VA Loan
Lot Dimensions: 0.74
Other Equipment: Irrigation Equipment
Ownership: Condominium
Pets Allowed: Cats OK, Dogs OK
Pets Restrictions: Buyer to confirm pet restrictions
Property Attached Y/N: No
Property Sub-Type: Condominium
Security: Smoke Detector(s)
Sewer: Public Sewer
Showing Instructions: See Remarks, ShowingTime
Special Sale Provisions: None
Utilities: BB/HS Internet Available, Cable Available, Electricity Connected, Water Connected
Water: Public
Water Access Y/N: No
Zoning: RSF2
Room Sizes
Living Room: 17x14
Primary Bedroom: 11x13
Kitchen: 10x9
Dining Room: 11x9
Listed By / Shown By
Listed By
Agency Name: FIRELIGHT REALTY GROUP, LLC
Agency Contact: 407-801-9534
Shown By
Agent Name: Boaz Asmon
Agent Phone: Cell: (954) 812-8860
Agency Title: Realty 100

Estimate Your Payment
Estimated Payment
$ 567.61 per month $422.64 Principal & Interest $89.58 Property Tax $55.39 Homeowner's InsuranceChange Payment Information



Member Participants (and their affiliated licensees, if applicable) shall indicate on their websites that IDX information is provided exclusively for consumers’ personal non-commercial use, that it may not be used for any purpose other than to identify prospective properties consumers may be interested in purchasing, that the data is deemed reliable but is not guaranteed by MLS GRID, and that the use of the MLS GRID Data may be subject to an end user license agreement prescribed by the Member Participant’s applicable MLS if any and as amended from time to time. MLS GRID may, at its discretion, require use of other disclaimers as necessary to protect Member Participant, and/or their MLS from liability.
Based on information submitted to the MLS GRID. All data is obtained from various sources and may not have been verified by broker or MLS GRID. Supplied Open House Information is subject to change without notice. All information should be independently reviewed and verified for accuracy. Properties may or may not be listed by the office/agent presenting the information.
Privacy Policy / DMCA Notice / ADA Accessibility


This site is hosted, designed and copyright
© 1994 - 2026 by
Delta Media Group, Inc. -- Patent Pending --
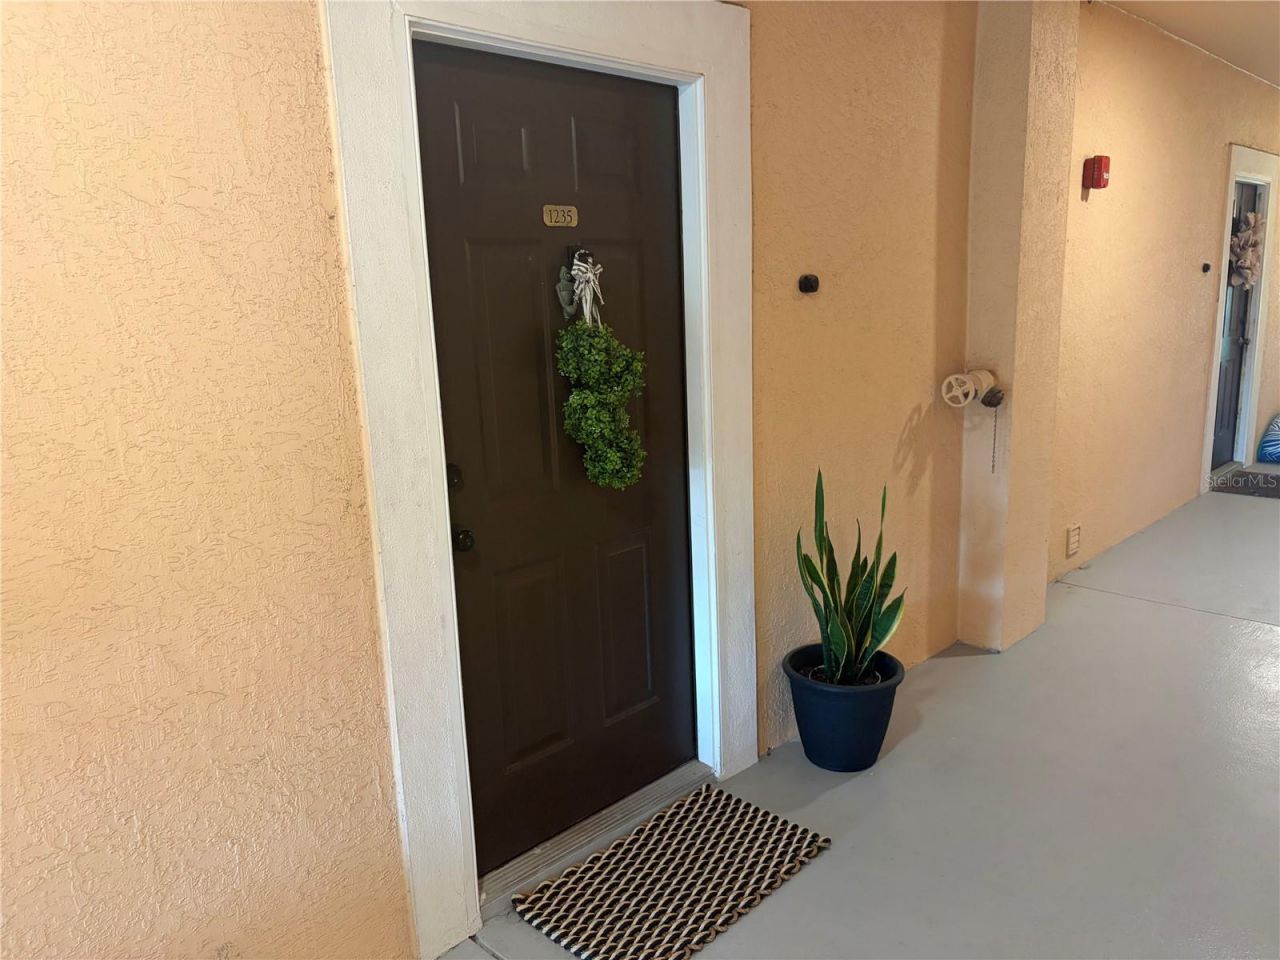
4140 Central Sarasota Parkway , Unit 1235 | MLS# O6422771
This condo located at 4140 Central Sarasota Parkway , Unit 1235, Sarasota, FL 34238 is currently listed for sale with an asking price of $189,900. This property was built in 1998 and has 1 bedrooms and 1 full baths with 949 sq. ft. Central Sarasota Parkway , Unit 1235 is located in the BELLA VILLINO II subdivision. Search BELLA VILLINO II real estate on basmon.realty100.com today.