BoazAsmon

BEDS3
BATHS2 full 1 partial
SQUARE FEET6,891
MLS#B26086911
STATUSActive
PROPERTY TYPEResidential - Single Family
SUBDIVISIONPIPERS LANDING
Property Description
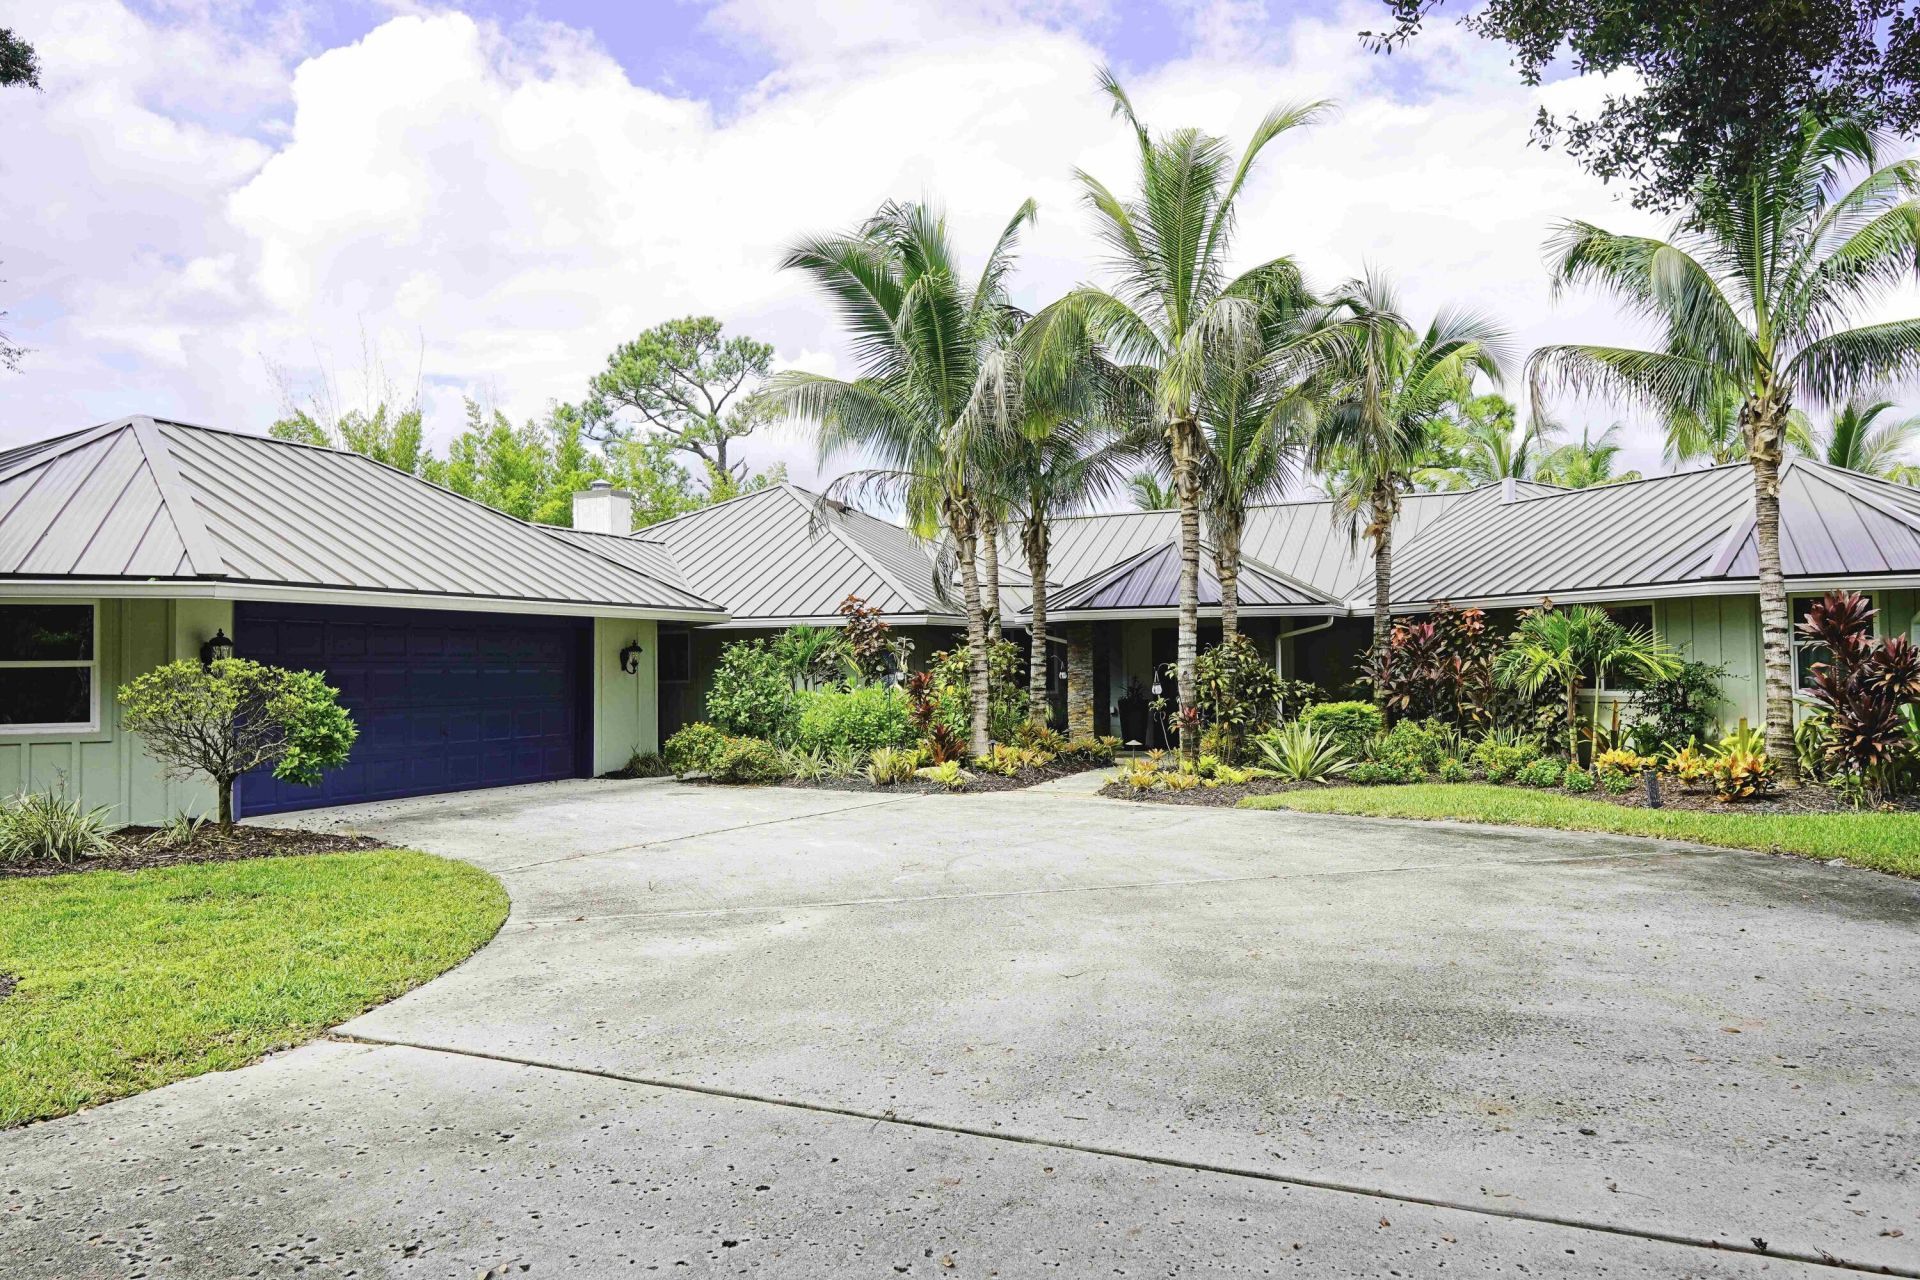
Nestled on a private 1.2-acre preserve lot in Piper's Landing Yacht & Country Club, this custom resort-style estate offers Florida living at its finest. Spanning 3,626 sq. ft., the interior features an open floor plan framed by impact glass, high-end finishes, and a cozy fireplace. The kitchen flows seamlessly into spacious living areas built for indoor-outdoor entertaining. Step outside to a covered patio, outdoor kitchen, and private heated pool and spa with waterfall feature. Piper's Landing offers premier amenities including an 18-hole championship golf course, clubhouse dining, tennis and pickleball center, fitness facility, and a private protected marina on the St. Lucie River with ocean access. Experience ultimate privacy, luxury, and country club amenities in one place. This property is being offered FULLY FURNISHED. 85 Deeded doc is available for additional purchase. Please inquire for details. Owner is a licensed Realtor
Property Features
Property Type: Residential - Single Family
Cooling: Central Air, Electric
Garage: 2 car attached
Heating: Central, Electric
Home Style: Ranch, Key West
Lot Size: 1.20 Acres
Roof Type: Aluminum, Metal
Stories: 1.0
Taxes: $2,163
Year Built: 1989
Amenities
Bar
Built-in Features
Cathedral Ceiling(s)
High Ceilings
Kitchen Island
Vaulted Ceiling(s)
Walk-In Closet(s)
Bedroom Layout - Split
Closet Cabinetry
Barbecue
Garden
Outdoor Kitchen
Feature Descriptions
Appliances: Cooktop, Dryer, Dishwasher, Gas Range, Microwave, Oven, Refrigerator, Trash Compactor, Washer, Gas Cooktop
Association Amenities: Boating, Clubhouse, Fitness Center, Golf Course, Game Room, Management, Pool, Tennis Court(s), Manager On Site, Bike Storage, Business Center, Cafe/Restaurant, Community Room, Library, Pickleball Court(s), Putting Green, Sidewalks, Street Lights
Association Fee Includes: Cable TV, Security, Sewer, Common Areas, Reserve Funds, Pool Service
Days on Site: 1
Door Features: French Doors
Exterior: Frame, Fiber Cement, Stucco, Stone
Fireplace: Wood Burning
Flooring: Ceramic Tile, Marble, Tile
Furnished: Furnished
Guest House Y/N: No
HOA Fee: $3071/ Monthly
Lot: Cul-De-Sac, Many Trees, Landscaped
Lot: Cul-De-Sac, Many Trees, Landscaped
Other Equipment: Fuel Tank(s), Fuel Tank - Owned
Parcel#: 423841010001003107
Parking: Circular Driveway, Covered, Driveway, Garage, Attached Garage, Attached, Detached
Parking Notes: Circular Driveway, Covered, Driveway, Garage, Attached
Pets Allowed: Yes, Number Limit, Size Limit
Pool: Diving Board, Heated, In Ground, Waterfall, Concrete, Equipment Included, Free Form, Private
Restrictions: Buyer Approval Required
Security: Gated with Guard, Smoke Detector(s)
Sewer: Public Sewer
Spa: Yes
Spa: Above Ground
Special View Info: Preserve
Sprinkler: Auto Sprinkler, Zoned Sprinkler
SQFT Living: 3626
Structure Type: House
Swimming Pool: Yes
Total Rooms: 7
Utilities: Cable Available, Electricity Available, Propane, Sewer Available, Underground Utilities, Water Available
Utilities: Cable Available, Electricity Available, Propane, Sewer Available, Underground Utilities, Water Available
Water: Public
Waterfront Features: Marina, Ocean Access
Windows: Skylight(s)
Room Sizes
Kitchen: 30 X 20
Family Room: 21 X 16
Living Room: 32 X 18
Utility Room: 13 X 6
Primary Bedroom: 17 X 24
Bedroom 2: 14 X 14
Bedroom 3: 12 X 16
Local Schools
High School: Martin County
Middle School: Hidden Oaks
Elementary School: Palm City
Listed By / Shown By
Listed By
Agency Name: Cornerstone Coastal Realty
Agency Phone: 772-528-3507
Shown By
Agent Name: Boaz Asmon
Agent Phone: Cell: (954) 812-8860
Agency Title: Realty 100

Estimate Your Payment
Estimated Payment
$ 3,830.24 per month $3,227.07 Principal & Interest $180.25 Property Tax $422.92 Homeowner's InsuranceChange Payment Information


Privacy Policy / DMCA Notice / ADA Accessibility


This site is hosted, designed and copyright
© 1994 - 2026 by
Delta Media Group, Inc. -- Patent Pending --
4330 SW Thistle Terrace | MLS# B26086911
This single family home located at 4330 SW Thistle Terrace, Palm City, FL 34990 is currently listed for sale with an asking price of $1,450,000. This property was built in 1989 and has 3 bedrooms and 2 full and 1 partial baths with 6891 sq. ft. SW Thistle Terrace is located in the PIPERS LANDING subdivision. Search PIPERS LANDING real estate on basmon.realty100.com today.