BoazAsmon

BEDS1
BATHS1 full
SQUARE FEET753
MLS#O6448415
STATUSActive
PROPERTY TYPERental - Condominium
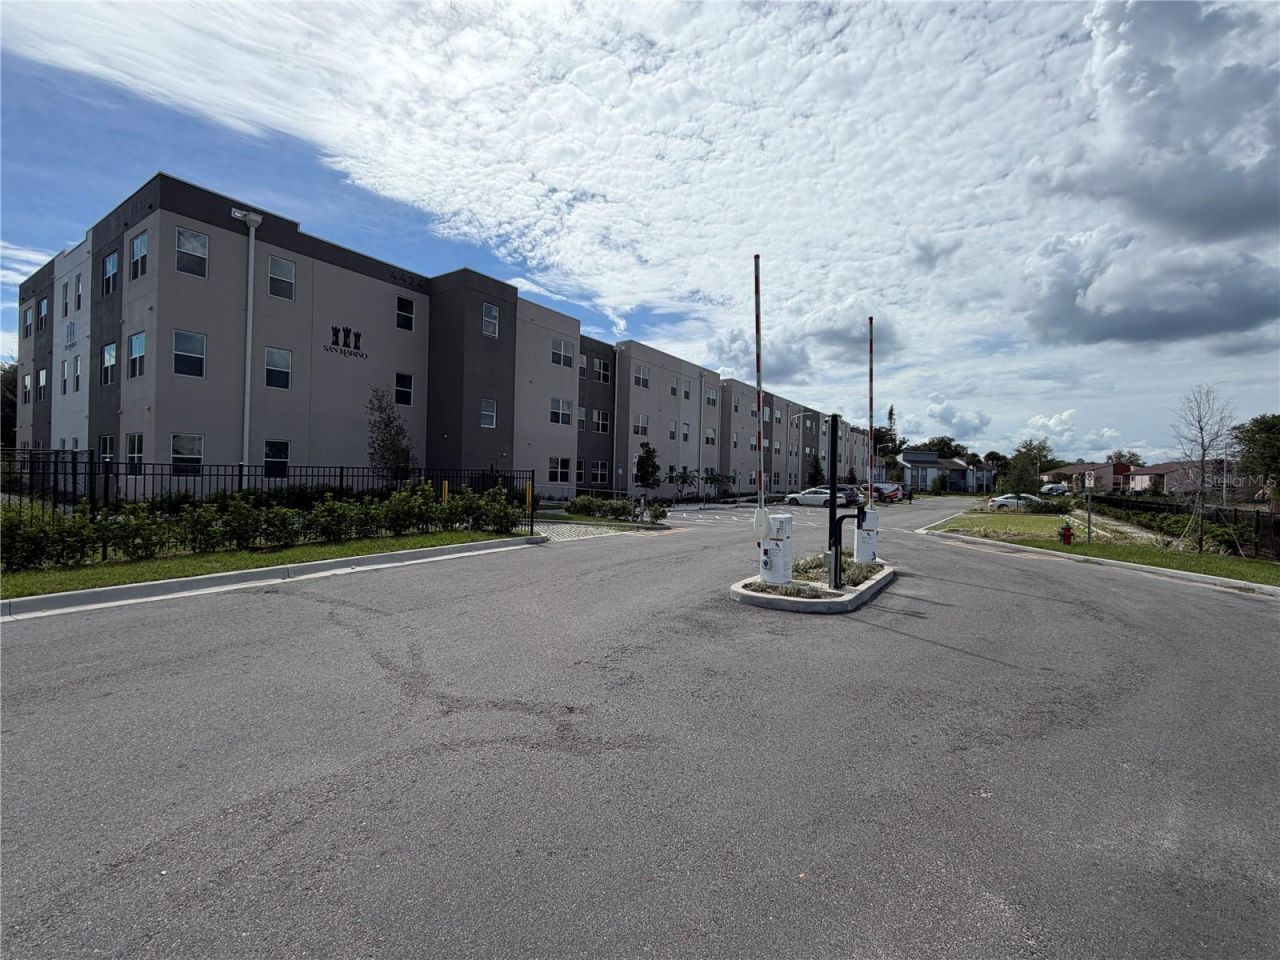
SUBDIVISIONSAN MARINO
Property Description
Experience modern living at San Marino Condominium in Orlando. This brand new beautiful 1-bedroom, 1-bath residence offers approximately 753 square feet of comfortable living space with an open-concept layout, abundant natural light, luxury vinyl flooring, and a stylish kitchen featuring quartz or granite countertops, contemporary cabinetry, and stainless-steel appliances. Enjoy the convenience of an in-unit washer and dryer, central A/C. Water service and internet access are included. The community is gated and will have a newly built swimming pool. Ideally located near The Mall at Millenia, Universal Orlando, International Drive, major highways, shopping, dining, and entertainment. Bonus Amenity Included - All Property Management Division residents are enrolled in the Resident Benefits Package (RBP) for $49.95/month which includes liability insurance, credit building to help boost the resident's credit score with timely rent payments, up to $1M Identity Theft Protection, HVAC air filter delivery (for applicable properties), move-in concierge service making utility connection and home service setup a breeze during your move-in, our best-in-class resident rewards program, on-demand pest control, and much more! More details upon application.
Property Features
Property Type: Rental - Condominium
Cooling: Central Air
Heating: Central
Lot Size: 2.07 Acres
Stories: 3.0
Year Built: 2026
Amenities
Elevator
Sidewalk
Feature Descriptions
Appliances: Dishwasher, Disposal, Dryer, Electric Water Heater, Microwave, Other, Refrigerator, Washer
Builder: San Marino
Community Features: Sidewalks
Days on Site: 21
Directions: Take I-4 West toward Tampa.Take Exit 79 â?? John Young Parkway.Continue south on S John Young Parkway.Turn left onto Holden Avenue.Continue on Holden Ave.Turn left onto S Texas Avenue.Continue about 0.2 miles; 4424 S Texas Ave / San Marino will be on your
Fireplace: Other
Fireplace Y/N: Yes
Flood Zone Code: AE
Flooring: Ceramic Tile, Luxury Vinyl
HOA Y/N: Yes
Home Warranty Y/N: No
Lot Dimensions: 2.07
Number of Pets: 2
Pets Allowed: Cats OK, Dogs OK, Number Limit, Size Limit, Yes
Pets Restrictions: Farm animals, snakes, other reptiles, exotic animals, and any large or aggressive animal will not be approved. No dogs on the dangerous breed list (refer to our Resident Criteria). A non-refundable pet fee is required per pet.
Pets Size: Medium (36-60 Lbs.)
Pets Weight (Max): 60
Property Attached Y/N: No
Property Sub-Type: Condominium
Sewer: Public Sewer
Showing Instructions: Call Before Showing, ShowingTime
Utilities: Cable Available, Sewer Available, Water Available
Water: Public
Water Access Y/N: No
Local Schools
High School: Oak Ridge High
Middle School: Memorial Middle
Elementary School: Catalina Elem
Listed By / Shown By
Listed By
Agency Name: RE/MAX 200 REALTY
Agency Contact: 407-629-6330
Shown By
Agent Name: Boaz Asmon
Agent Phone: Cell: (954) 812-8860
Agency Title: Realty 100




Member Participants (and their affiliated licensees, if applicable) shall indicate on their websites that IDX information is provided exclusively for consumers’ personal non-commercial use, that it may not be used for any purpose other than to identify prospective properties consumers may be interested in purchasing, that the data is deemed reliable but is not guaranteed by MLS GRID, and that the use of the MLS GRID Data may be subject to an end user license agreement prescribed by the Member Participant’s applicable MLS if any and as amended from time to time. MLS GRID may, at its discretion, require use of other disclaimers as necessary to protect Member Participant, and/or their MLS from liability.
Based on information submitted to the MLS GRID. All data is obtained from various sources and may not have been verified by broker or MLS GRID. Supplied Open House Information is subject to change without notice. All information should be independently reviewed and verified for accuracy. Properties may or may not be listed by the office/agent presenting the information.
Privacy Policy / DMCA Notice / ADA Accessibility


This site is hosted, designed and copyright
© 1994 - 2026 by
Delta Media Group, Inc. -- Patent Pending --
4424 S Texas Avenue, Unit 209 | MLS# O6448415
This property located at 4424 S Texas Avenue, Unit 209, Orlando, FL 32839 is currently listed for rent with an asking price of $1,150 / Monthly. Search Orlando real estate on basmon.realty100.com today.