BoazAsmon

BEDS5
BATHS5 full 1 partial
SQUARE FEET5,394
MLS#B26064364
STATUSActive
PROPERTY TYPEResidential - Single Family
SUBDIVISIONESTATES OF WESTLAKE
Property Description
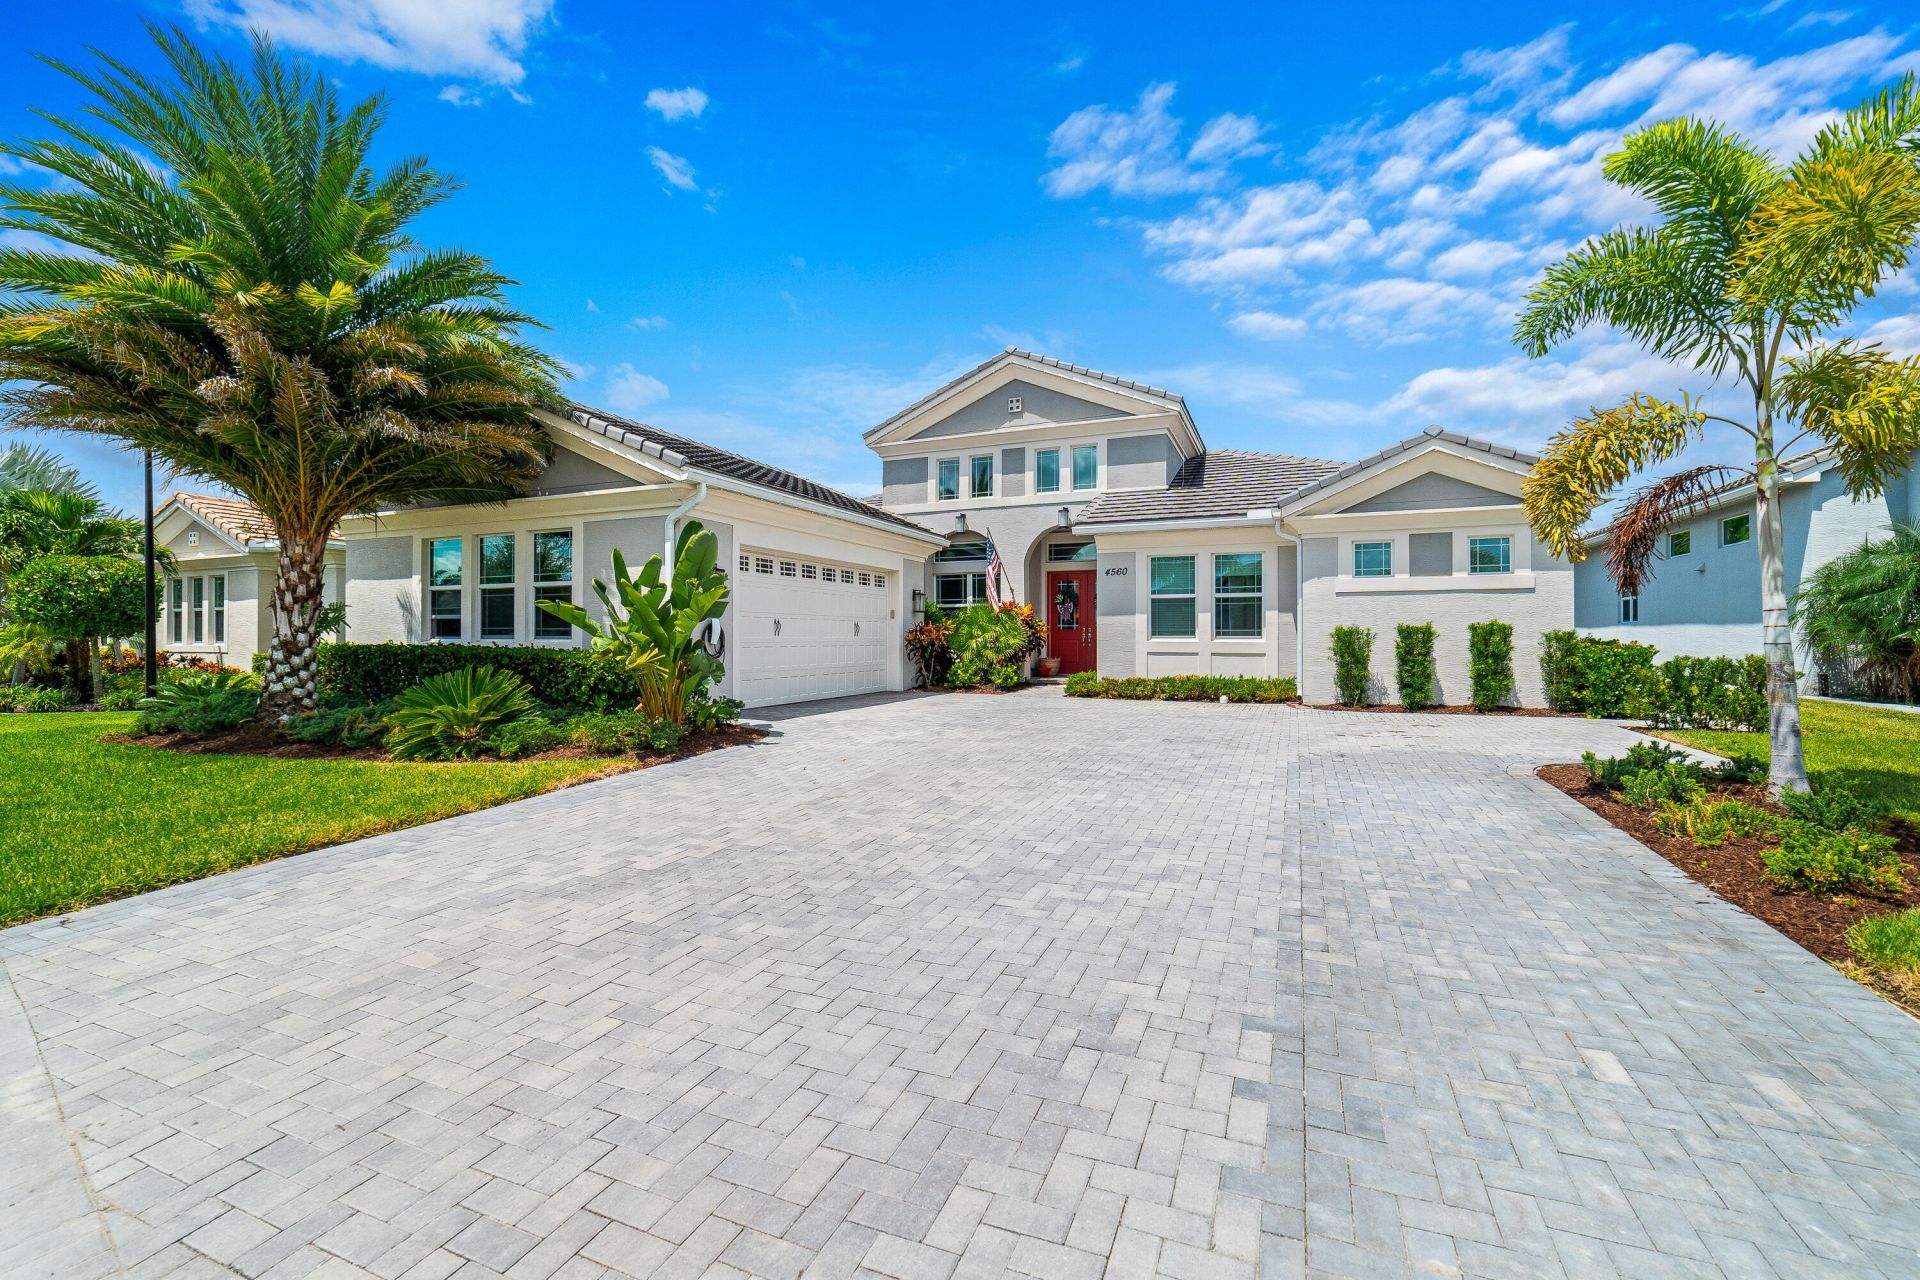
Set on a private 0.29 acre lot in the coveted Estates of Westlake, this stunning single family home with a separate casita offers exceptional indoor and outdoor living. The main level features custom ceiling paneling, motorized blinds, a remodeled office, an updated primary suite, and a chef's kitchen with an island sink, under cabinet LED lighting, upgraded cabinetry, and stainless steel appliances. The primary suite includes bamboo flooring, custom closets, and a renovated bath. The casita provides its own kitchen and private entry path. Relax in the spacious backyard, which features an outdoor kitchen, heated WiFi controlled pool, sauna, cold plunge, turf, and privacy hedges. Additional upgrades include a garage gym, Tesla charger, Sonos audio, and commercial grade Wi Fi throughout. A full list of upgrades is available in the documents section. Westlake amenities include Adventure Park with a resort style pool, cabanas, waterslides, splash pad, playground, basketball and pickleball courts, soccer field, and more. All measurements are approximate. Take a look at the 3D virtual walkthrough.
Property Features
Property Type: Residential - Single Family
Cooling: Other
Garage: 2 car attached
Heating: Other
Lot Size: 0.29 Acres
Roof Type: Concrete, Tile
Stories: 2.0
Taxes: $19,543
Year Built: 2022
Amenities
Built-in Features
Kitchen Island
Other
Outdoor Kitchen
Feature Descriptions
Appliances: Dryer, Disposal, Dishwasher, Microwave, Refrigerator, Washer, Range
Association: Vesta Property Services
Association Amenities: Pool, Security
Association Fee Includes: Security, Pool Service
Days on Site: 7
Exterior: Concrete Block - With Stucco
Flooring: Other, Tile
HOA Fee: $545.46/ Quarterly
Parcel#: 77414307030000100
Parking: Driveway, Electric Vehicle Charging Station(s), Garage, Attached Garage
Parking Notes: Driveway, Electric Vehicle Charging Station(s), Gara
Pets Allowed: Yes, Breed Restrictions, Number Limit, Pet Restrictions Possible
Pool: Heated, In Ground
Restrictions: Buyer Approval Required, Other Restrictions, Parking - No Commercial Vehicles, Lease Restrictions
Security: Security Gate
Sewer: Public Sewer
Special View Info: Water
SQFT Living: 4117
Structure Type: House
Swimming Pool: Yes
Total Rooms: 3
Utilities: Sewer Available
Utilities: Sewer Available
Water: Public
Windows: Blinds, Drapes, Tinted Windows
Local Schools
High School: Seminole Ridge
Middle School: Osceola Creek
Elementary School: Golden Grove
Listed By / Shown By
Listed By
Agency Name: Redfin Corporation
Agency Phone: 617-458-2883
Shown By
Agent Name: Boaz Asmon
Agent Phone: Cell: (954) 812-8860
Agency Title: Realty 100

Estimate Your Payment
Estimated Payment
$ 5,656.16 per month $3,560.91 Principal & Interest $1,628.58 Property Tax $466.67 Homeowner's InsuranceChange Payment Information


Privacy Policy / DMCA Notice / ADA Accessibility


This site is hosted, designed and copyright
© 1994 - 2026 by
Delta Media Group, Inc. -- Patent Pending --
4560 Estates Circle | MLS# B26064364
This single family home located at 4560 Estates Circle, The Acreage, FL 33470 is currently listed for sale with an asking price of $1,600,000. This property was built in 2022 and has 5 bedrooms and 5 full and 1 partial baths with 5394 sq. ft. Estates Circle is located in the ESTATES OF WESTLAKE subdivision. Search ESTATES OF WESTLAKE real estate on basmon.realty100.com today.