BoazAsmon

BEDS3
BATHS2 full
SQUARE FEET2,285
MLS#A4708451
STATUSActive
PROPERTY TYPEResidential - Condominium
SUBDIVISIONCONQUISTADOR BAY CLUB
Property Description
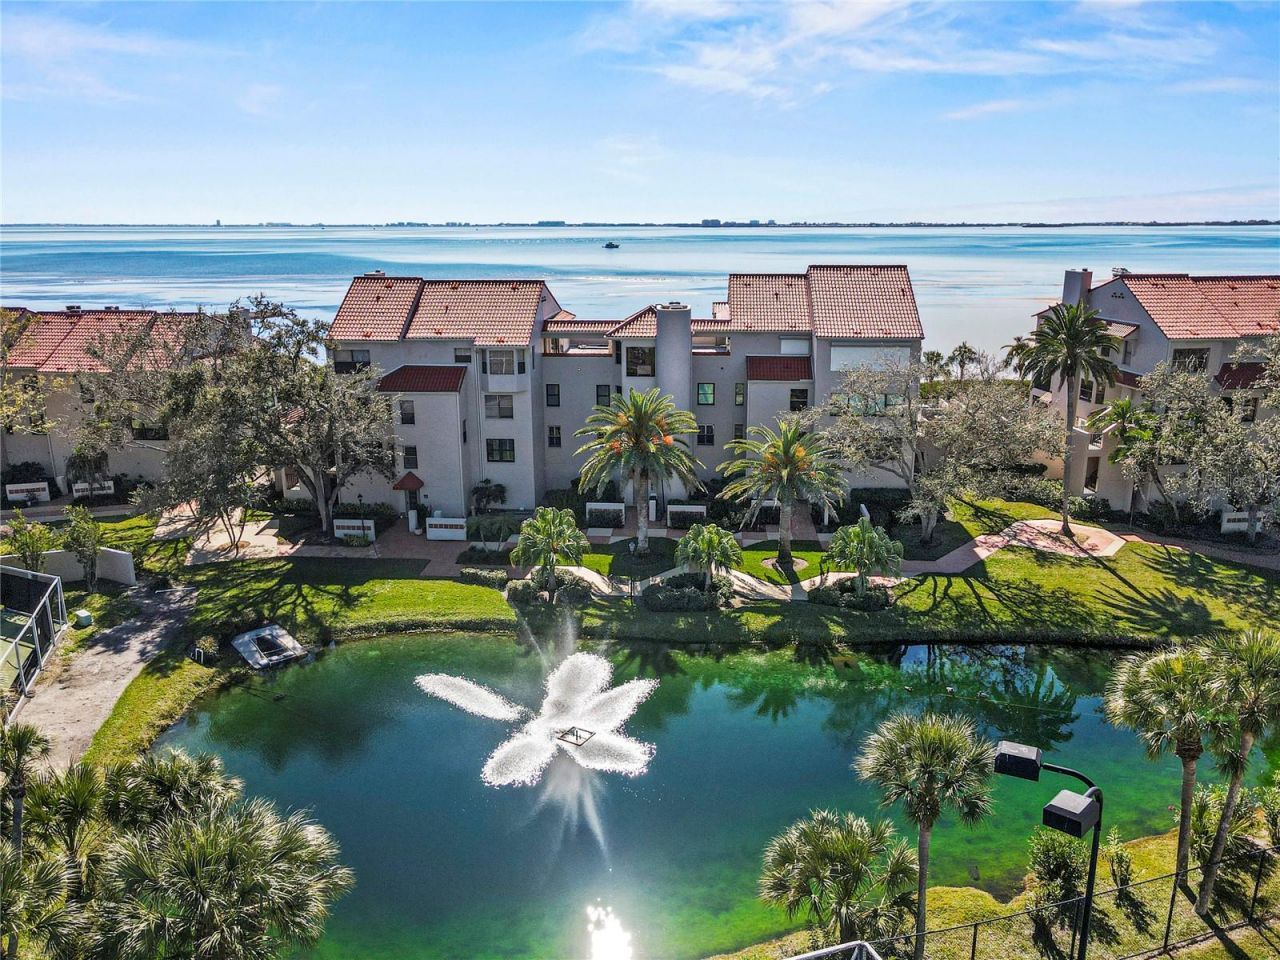
Virtually Staged. Experience the ultimate in coastal sophistication with sweeping Sarasota Bay views from 9-foot windows flooding the open floor plan with natural light. Located as a corner residence, this spacious three bedroom has hurricane-impact windows for added security. Conquistador Bay Club reserves are fully funded. And all Milestone inspections are completed. The building is solid. Once inside discover quality features. The kitchen enjoys rich cherry cabinetry and a chef-inspired kitchen featuring premium appliances such as Bosch, KitchenAid and Fisher & Paykel. The primary suite offers generous walk in closets with custom built-ins designed for effortless organization and everyday ease. A private two car garage and a private elevator add an exceptional level of convenience, making coming home truly seamless.Ideally located near IMG Academy and IMG Golf Club, this exceptional location puts world class sports right at your doorstep. Membership opportunities include a variety of lifestyle options including golf, social activities, fitness and dining. Perfectly positioned between Sarasota and Bradenton, you will enjoy easy access to all the gorgeous Gulf beaches as well as, the best of the two cities. Enjoy Sarasota renowned fine dining, cultural attractions, theater and vibrant downtown. While Bradenton offers its own wonderful selection of restaurants, entertainment, arts and waterfront experiences. This beautifully appointed residence enjoys the perfect blend of luxury, comfort, convenience and breathtaking coastal living.
Property Features
Property Type: Residential - Condominium
Cooling: Central Air
Heating: Electric
Lot Size: 5.05 Acres
Roof Type: Tile
Stories: 1.0
Taxes: $2,963
Year Built: 1984
Amenities
Built-in Features
Ceiling Fans(s)
Crown Molding
Eat-in Kitchen
Elevator
Living Room/Dining Room Combo
Primary Bedroom Main Floor
Solid Surface Counters
Solid Wood Cabinets
Split Bedroom
Walk-In Closet(s)
Window Treatments
Lighting
Private Entrance
Storage
Feature Descriptions
Accessibility Features: Accessible Elevator Installed
Additional Rooms: Family Room, Florida Room, Formal Living Room Separate, Storage Rooms
Appliances: Built-In Oven, Cooktop, Dishwasher, Disposal, Dryer, Exhaust Fan
Association Amenities: Cable TV, Elevators, Maintenance, Pool, Storage
Body of Water: SARASOTA BAY
Community Features: Deed Restrictions, Irrigation-Reclaimed Water, Pool, Sidewalks, Street Lights
Condo Fee: $4200/ Quarterly
Days on Site: 2
Directions: From Sarasota take 41 to Bayshore Gardens Parkway. follow West (left) past 34th St toward IMG Golf Club. The following street is Bay Club (tennis Courts are on the left) Turn left onto Bay Club Drive. Park at the first building by just after the tennis cl
Exterior: Concrete
Flood Zone Code: AE
Flooring: Carpet, Hardwood, Tile
Foundation: Block
Frontage Bay Harbor: 50
Frontage ICW: 50
HOA Y/N: Yes
Home Warranty Y/N: No
Listing Terms: Cash, Conventional
Lot: Near Golf Course, Near Marina, Sidewalk, Paved
Lot Dimensions: 5.05
Number of Pets: 2
Other Equipment: Irrigation Equipment, Private Entrance
Other Structures: Storage
Ownership: Condominium
Parking: Driveway, Garage Door Opener, Garage Faces Rear, Ground Level, Guest, Basement
Parking Notes: Driveway, Garage Door Opener, Garage Faces Rear, Grou
Pets Allowed: Breed Restrictions, Number Limit, Size Limit, Yes
Pets Restrictions: Pet Friendly Community. May have two pets 55 lb weight limitPlease confirm with COA Docs or property management curing inspection period.
Pets Size: Medium (36-60 Lbs.)
Pets Weight (Max): 55
Pool: In Ground, Gunite
Property Attached Y/N: Yes
Property Sub-Type: Condominium
Sewer: Public Sewer
Showing Instructions: Appointment Only, Call Listing Agent
Spa: Heated
Special Sale Provisions: None
Special View Info: Water
Swimming Pool: Yes
Utilities: Cable Available, Cable Connected, Electricity Connected, Sewer Connected, Water Connected
Water: Public
Water Access: Bay/Harbor
Water Access Y/N: Yes
Waterfront Features: Bay/Harbor, Intracoastal Waterway, Riprap, Seawall - Other
Water View: Bay/Harbor - Full, Intracoastal Waterway
Windows: Insulated Windows, Rods, Storm Window(s)
Zoning: RSF3/CH
Room Sizes
Living Room: 20x13
Kitchen: 14x14
Primary Bedroom: 20x14
Florida Room: 37x10
Bedroom 3: 11x17
Bedroom 2: 14x11
Primary Bathroom: 17x11
Dining Room: 12x14
Local Schools
High School: Bayshore High
Middle School: Electa Arcotte Lee Magnet
Elementary School: Bayshore Elementary
Listed By / Shown By
Listed By
Agency Name: BLUE REALTY TEAM, LLC
Agency Contact: 954-626-8996
Shown By
Agent Name: Boaz Asmon
Agent Phone: Cell: (954) 812-8860
Agency Title: Realty 100

Estimate Your Payment
Estimated Payment
$ 1,855.43 per month $1,422.14 Principal & Interest $246.92 Property Tax $186.38 Homeowner's InsuranceChange Payment Information



Member Participants (and their affiliated licensees, if applicable) shall indicate on their websites that IDX information is provided exclusively for consumers’ personal non-commercial use, that it may not be used for any purpose other than to identify prospective properties consumers may be interested in purchasing, that the data is deemed reliable but is not guaranteed by MLS GRID, and that the use of the MLS GRID Data may be subject to an end user license agreement prescribed by the Member Participant’s applicable MLS if any and as amended from time to time. MLS GRID may, at its discretion, require use of other disclaimers as necessary to protect Member Participant, and/or their MLS from liability.
Based on information submitted to the MLS GRID. All data is obtained from various sources and may not have been verified by broker or MLS GRID. Supplied Open House Information is subject to change without notice. All information should be independently reviewed and verified for accuracy. Properties may or may not be listed by the office/agent presenting the information.
Privacy Policy / DMCA Notice / ADA Accessibility


This site is hosted, designed and copyright
© 1994 - 2026 by
Delta Media Group, Inc. -- Patent Pending --
4565 Bay Club Drive, Unit 27 | MLS# A4708451
This condo located at 4565 Bay Club Drive, Unit 27, Bradenton, FL 34210 is currently listed for sale with an asking price of $639,000. This property was built in 1984 and has 3 bedrooms and 2 full baths with 2285 sq. ft. Bay Club Drive, Unit 27 is located in the CONQUISTADOR BAY CLUB subdivision. Search CONQUISTADOR BAY CLUB real estate on basmon.realty100.com today.