BoazAsmon

BEDS2
BATHS2 full
SQUARE FEET1,818
MLS#G5112357
STATUSActive
PROPERTY TYPEResidential - Mobile Home
SUBDIVISIONLAKESIDE HILLS ESTATES
Property Description
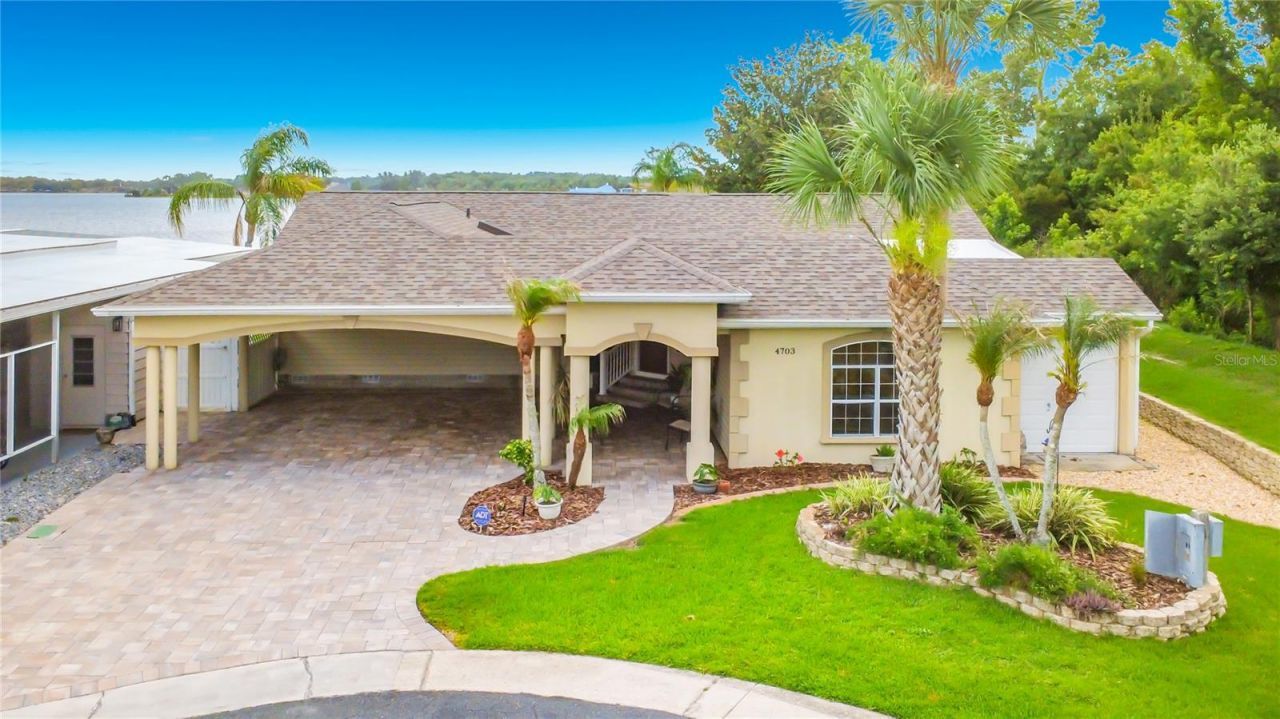
NEW PRICE - $349,000! WATERFRONT LIVING ON LAKE GIBSON!Welcome to 4703 Cassandra Lane, a waterfront home in Lakeside Hills Estates, a resident-owned 55+ community in North Lakeland. Offering 2 bedrooms, 2 bathrooms and approximately 1,818 square feet of heated living space, this home combines waterfront living, generous space and community amenities at an exceptional new price. In last 36 months over $70,000 in upgrades.Enjoy direct Lake Gibson frontage with your own private dock-perfect for relaxing by the water, fishing or enjoying Florida's outdoor lifestyle. The home features granite countertops, custom kitchen cabinetry, plantation shutters, a brick-paver driveway and a newer roof completed in 2024.One of the property's standout features is approximately 950 square feet of additional temperature-controlled flex space, providing tremendous versatility for a workshop, hobby room, fitness area, office, storage or other uses.Outside, enjoy the brick patio, waterfront setting and corner-lot location.Lakeside Hills Estates offers an impressive array of amenities, including a community pool, clubhouse, fitness center, marina and recreational facilities. The HOA also includes cable TV, internet, water, sewer, trash service and lawn/grounds maintenance.Conveniently located near US-98 and I-4 with access to Lakeland, Tampa and Orlando.Now offered at $349,000. Schedule your private showing and discover the value of waterfront living on Lake Gibson.
Property Features
Property Type: Residential - Mobile Home
Cooling: Central Air
Heating: Heat Pump
Home Style: Colonial
Lot Size: 0.29 Acres
Roof Type: Shingle
Stories: 1.0
Taxes: $503
Year Built: 1973
Amenities
Cathedral Ceiling(s)
Ceiling Fans(s)
High Ceilings
L Dining
Open Floorplan
Primary Bedroom Main Floor
Solid Wood Cabinets
Split Bedroom
Stone Counters
Tray Ceiling(s)
Vaulted Ceiling(s)
Walk-In Closet(s)
Window Treatments
Awning(s)
Balcony
Fire Pit
Permeable Paving
Private Mailbox
Private Yard
Storage
Feature Descriptions
Appliances: Built-In Oven, Cooktop, Dishwasher, Disposal, Dryer, Exhaust Fan, Gas Water Heater, Ice Maker, Microwave, Washer
Association Amenities: Basketball Court, Cable TV, Clubhouse, Elevators, Fitness Center, Lobby Key Required, Maintenance, Park, Pool, Recreation Facilities, Shuffleboard Court, Spa/Hot Tub
Body of Water: LAKE GIBSON
Community Features: Association Recreation - Owned, Clubhouse, Fitness Center, Golf Carts OK, Park, Playground, Pool, Tennis Court(s)
Days on Site: 131
Directions: From I-4, take exit 32 for US-98 North toward lakeland. Continue north on US-98 approx. 4 miles, then turn right onto socrum loop road. Proceed about 1 mile and turn right into the lakeside hills estates community onto lakeside hills drive. Continue to
Exterior: Stucco, Vinyl Siding, Frame
Flood Zone Code: AE
Flooring: Carpet, Ceramic Tile, Concrete, Tile
Foundation: Slab
Frontage Lake: 64
HOA Fee: 292/ Monthly
HOA Y/N: Yes
Home Warranty Y/N: No
Hot Tub: Yes
Listing Terms: Cash, Conventional, FHA, Lease Purchase, Owner Financing, VA Loan
Lot: Corner Lot, Cul-De-Sac, Landscaped, Level, Near Marina, Oversized Lot, Private, Paved
Lot Dimensions: 0.29
Other Equipment: Fire Pit, Permeable Paving, Private Yard
Ownership: Fee Simple
Patio/Porch: Covered, Front Porch, Rear Porch
Pets Allowed: Yes
Property Attached Y/N: No
Property Sub-Type: Mobile Home
Senior Community: Yes
Sewer: Public Sewer
Showing Instructions: Appointment Only, Lockbox, ShowingTime
Special Sale Provisions: None
Special View Info: Water
Utilities: Cable Connected, Electricity Connected, Public, Sewer Connected, Underground Utilities, Water Connected
Vegetation: Mature Landscaping, Trees/Landscaped
Water: Public
Water Access: Lake, Marina
Water Access Y/N: Yes
Waterfront Features: Lake Front, Boat Ramp - Private, Boathouse, Fishing Pier
Water View: Lake
Windows: Shutters
Zoning: MH
Listed By / Shown By
Listed By
Agency Name: EXP REALTY LLC
Agency Contact: 888-883-8509
Shown By
Agent Name: Boaz Asmon
Agent Phone: Cell: (954) 812-8860
Agency Title: Realty 100

Estimate Your Payment
Estimated Payment
$ 920.43 per month $776.72 Principal & Interest $41.92 Property Tax $101.79 Homeowner's InsuranceChange Payment Information



Member Participants (and their affiliated licensees, if applicable) shall indicate on their websites that IDX information is provided exclusively for consumers’ personal non-commercial use, that it may not be used for any purpose other than to identify prospective properties consumers may be interested in purchasing, that the data is deemed reliable but is not guaranteed by MLS GRID, and that the use of the MLS GRID Data may be subject to an end user license agreement prescribed by the Member Participant’s applicable MLS if any and as amended from time to time. MLS GRID may, at its discretion, require use of other disclaimers as necessary to protect Member Participant, and/or their MLS from liability.
Based on information submitted to the MLS GRID. All data is obtained from various sources and may not have been verified by broker or MLS GRID. Supplied Open House Information is subject to change without notice. All information should be independently reviewed and verified for accuracy. Properties may or may not be listed by the office/agent presenting the information.
Privacy Policy / DMCA Notice / ADA Accessibility


This site is hosted, designed and copyright
© 1994 - 2026 by
Delta Media Group, Inc. -- Patent Pending --
4703 Cassandra Lane | MLS# G5112357
This single family home located at 4703 Cassandra Lane, Lakeland, FL 33809 is currently listed for sale with an asking price of $349,000. This property was built in 1973 and has 2 bedrooms and 2 full baths with 1818 sq. ft. Cassandra Lane is located in the LAKESIDE HILLS ESTATES subdivision. Search LAKESIDE HILLS ESTATES real estate on basmon.realty100.com today.