BoazAsmon

BEDS5
BATHS2 full 1 partial
SQUARE FEET3,195
MLS#B26088656
STATUSActive
PROPERTY TYPEResidential - Single Family
SUBDIVISIONSEBASTIAN HIGHLANDS UNIT 8
Property Description
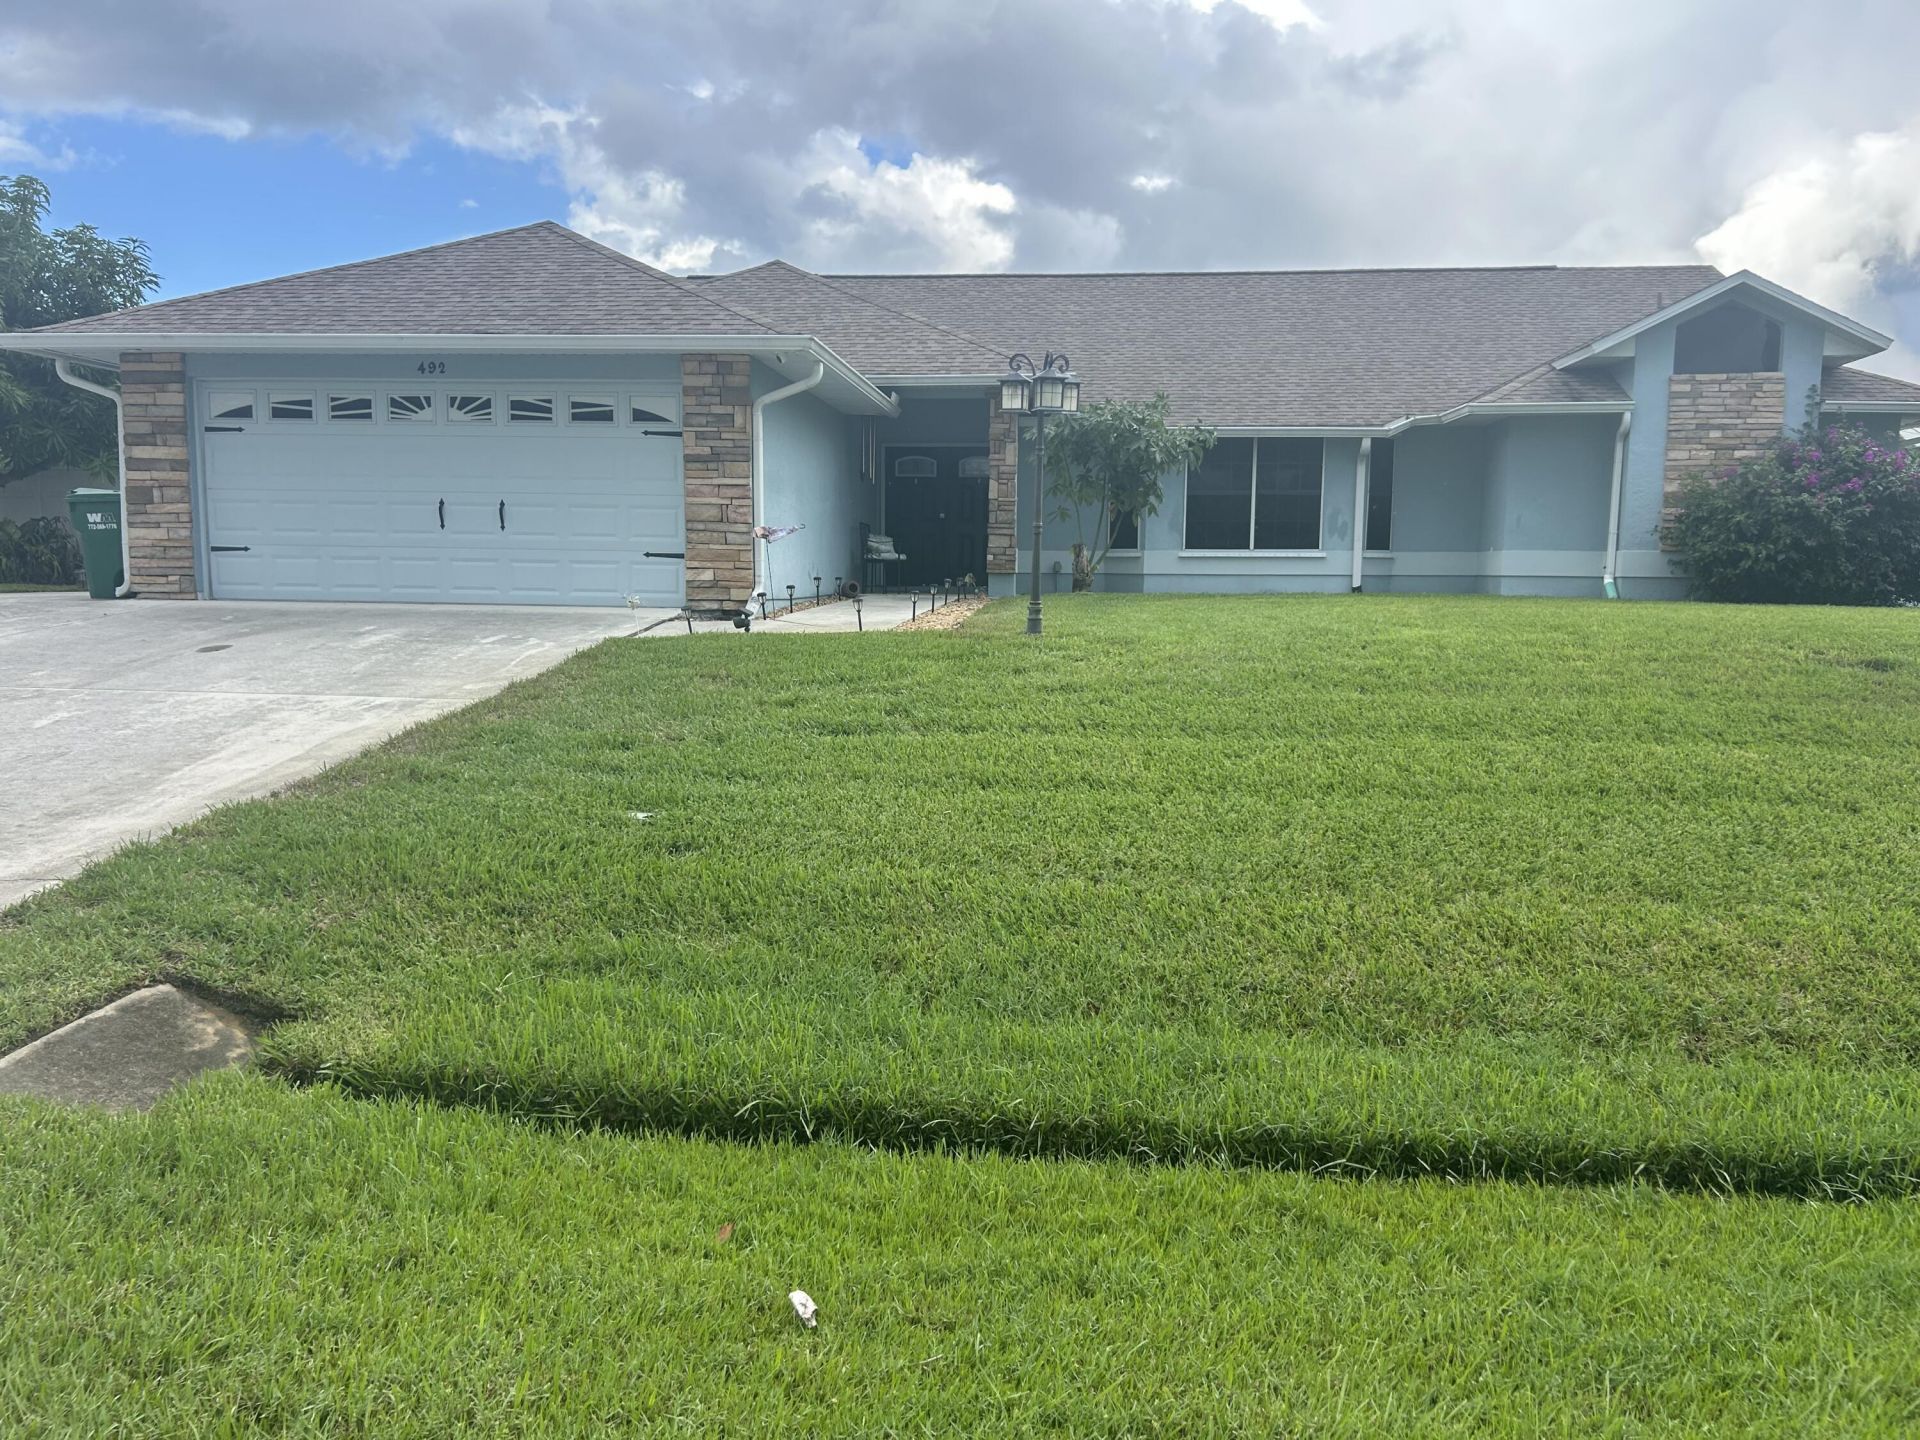
This 5-bedroom, 2.5-bath single-story home in Sebastian Highlands Unit 8 offers 3,195 square feet of living space designed for comfortable everyday living. The open floor plan flows naturally across the home, with a two-car garage providing convenient vehicle storage and protection from the elements. Built on a single level, the layout eliminates stairs while maintaining distinct spaces for work, rest, and entertaining. The substantial square footage allows for flexible room configurations-whether you prioritize a dedicated home office, guest quarters, or recreation areas. Located in an established Sebastian community, this residence provides solid value as a long-term owner-occupied home.
Property Features
Property Type: Residential - Single Family
Cooling: Central Air, Ceiling Fan(s), Electric
Fenced: Yes
Garage: 2 car attached
Heating: Central, Electric
Home Style: Ranch, Traditional, Split Level
Lot Size: 0.34 Acres
Roof Type: Shingle, Wood Truss/Rafter
Stories: 1.0
Taxes: $2,996
Year Built: 1992
Amenities
Entrance Foyer
High Ceilings
Kitchen Island
Vaulted Ceiling(s)
Walk-In Closet(s)
Bedroom Layout - Three Way Split
Closet Cabinetry
Pull Down Stairs
Awning(s)
Garden
Storage
Feature Descriptions
Accessibility: Accessible Common Area, Accessible Full Bath, Central Living Area
Appliances: Electric Water Heater, Tankless Water Heater, Cooktop, Dryer, Disposal, Dishwasher, Electric Range, Ice Maker, Microwave, Oven, Refrigerator, Vented Exhaust Fan, Water Heater, Washer, Electric Cooktop, Range
Exterior: Attic/Crawl Hatchway(s) Insulated, Blown-In Insulat
Fencing: Back Yard, Fenced, Front Yard, Gate, Vinyl
Flooring: Ceramic Tile, Other, Tile
Furnished: Negotiable
Guest House Y/N: No
Laundry: In Garage
Lot: Many Trees, Fruit Tree(s), Landscaped, Oversized Lot
Lot: Many Trees, Fruit Tree(s), Landscaped, Oversized Lot
Lot Dimensions: 120x125
Other Equipment: Irrigation Equipment
Parcel#: 313813000022030000020
Parking: Concrete, Driveway, Garage Door Opener, RV Access/Parking, Garage, Attached Garage, Attached, Boat Access/P
Parking Notes: Concrete, Driveway, Garage Door Opener, RV Access/Par
Patio/Porch: Patio - Open, Patio
Pets Allowed: Yes, No Restrictions
Pool: Fenced, In Ground, Private
Restrictions: No Restrictions
Security: yes
Security: Smoke Detector(s), Security Fence, Security System Owned, Security System
Sewer: Septic Tank
Spa: Yes
Spa: In Ground
Sprinkler: Auto Sprinkler, Well Sprinkler, Zoned Sprinkler
SQFT Living: 3195
Structure Type: House
Swimming Pool: Yes
Total Rooms: 10
Utilities: Cable Available, Electricity Available, Phone Connected, Underground Utilities, Water Connected
Utilities: Cable Available, Electricity Available, Phone Connected, Underground Utilities, Water Connected
Water: Public
Waterfront Features: None, Other
Windows: Blinds, Bay Window(s), Tinted Windows, Single Hung Metal, Shutters
Room Sizes
Kitchen: 19 X 11 Level First
Living Room: 14 X 12 Level First
Primary Bedroom: 16 X 14 Level First
Bedroom 2: 14 X 12 Level First
Bedroom 3: 12 X 11 Level First
Bedroom 4: 12 X 11 Level First
Bedroom 5: 14 X 11 Level First
Family Room: 35 X 17 Level First
Foyer: 7 X 4 Level First
Dining Room: 19 X 12 Level First
Local Schools
High School: Sebastian River
Middle School: Storm Grove
Elementary School: Sebastian
Listed By / Shown By
Listed By
Agency Name: RE/MAX Select Group
Agency Phone: 772-234-1111
Shown By
Agent Name: Boaz Asmon
Agent Phone: Cell: (954) 812-8860
Agency Title: Realty 100

Estimate Your Payment
Estimated Payment
$ 1,858.18 per month $1,422.14 Principal & Interest $249.67 Property Tax $186.38 Homeowner's InsuranceChange Payment Information


Privacy Policy / DMCA Notice / ADA Accessibility


This site is hosted, designed and copyright
© 1994 - 2026 by
Delta Media Group, Inc. -- Patent Pending --
492 Quarry Lane | MLS# B26088656
This single family home located at 492 Quarry Lane, Sebastian, FL 32958 is currently listed for sale with an asking price of $639,000. This property was built in 1992 and has 5 bedrooms and 2 full and 1 partial baths with 3195 sq. ft. Quarry Lane is located in the SEBASTIAN HIGHLANDS UNIT 8 subdivision. Search SEBASTIAN HIGHLANDS UNIT 8 real estate on basmon.realty100.com today.