BoazAsmon

BEDS2
BATHS1 full
SQUARE FEET716
MLS#N6144917
STATUSActive
PROPERTY TYPEResidential - Condominium
SUBDIVISIONMANOR HOUSE
Property Description
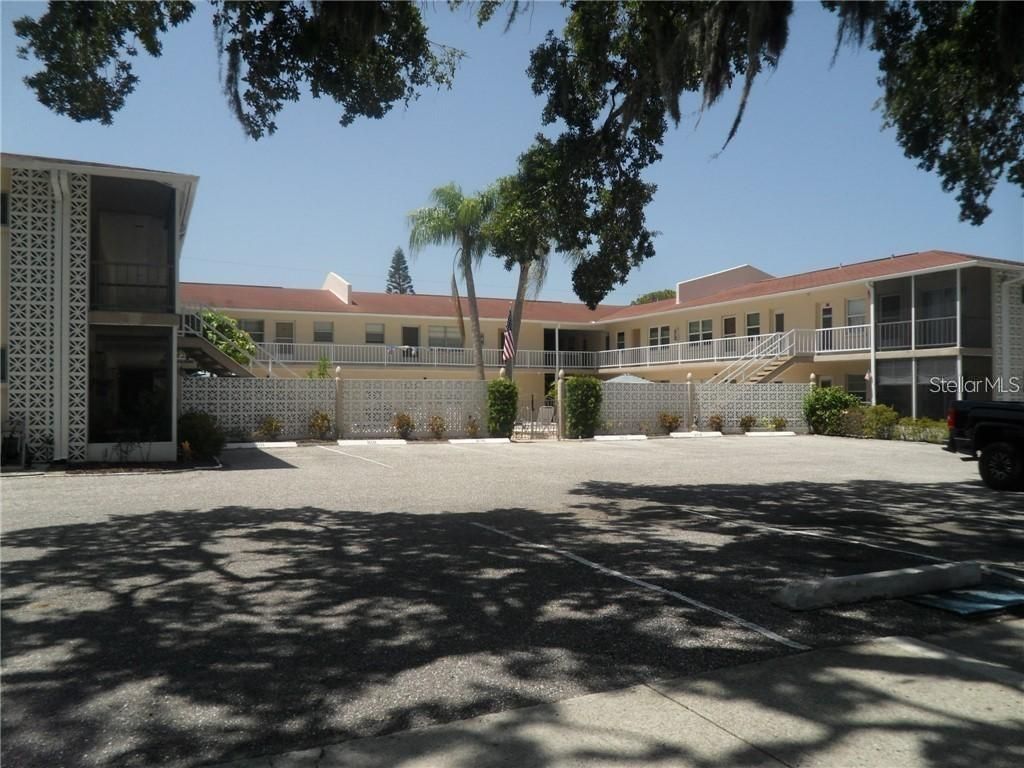
Island Living at its Finest - Just 2 Blocks to the Beach! Discover the ultimate low-maintenance lifestyle in this ground-floor, 2-bedroom, 1-bathroom condo located in a highly desirable 55+ community on the Island of Venice. Offered unfurnished, this immaculate, move-in-ready residence is a blank canvas waiting for your personal touch. Step out your back door and you are just seconds from the sparkling heated community pool. Step out your front door and you're a short distance from the sparkling heated pool and the vibrant Avenue, filled with boutique shops, fine dining, art galleries, and tennis courts. With medical facilities, churches, City Hall, and the post office all nearby, absolutely everything you need is at your fingertips. Low maintenance fees complete the picture. Start enjoying the Island lifestyle today!
Property Features
Property Type: Residential - Condominium
Cooling: Central Air
Heating: Central, Electric
Home Style: Florida, Mid-Century Modern
Lot Size: 0.36 Acres
Roof Type: Built-Up
Stories: 2.0
Taxes: $2,908
Year Built: 1969
Amenities
Ceiling Fans(s)
Eat-in Kitchen
Window Treatments
Sidewalk
Storage
Feature Descriptions
Appliances: Dishwasher, Electric Water Heater, Microwave, Range, Refrigerator
Association Amenities: Laundry, Pool
Community Features: Buyer Approval Required, Community Mailbox, Pool, Sidewalks, Street Lights
Condo Fee: $1300/ Quarterly
Days on Site: 1
Directions: WEST VENICE AVENUE, JUST WEST OF CITY HALL
Exterior: Block
Flood Zone Code: X
Flooring: Laminate
Foundation: Block
HOA Fee: 1300/ Quarterly
HOA Y/N: Yes
Home Warranty Y/N: No
Listing Terms: Cash, Conventional, Owner Financing, Private Financing Available
Lot: Historic District, City Limits
Lot Dimensions: 0.36
Other Structures: Storage
Ownership: Condominium
Patio/Porch: None
Pets Allowed: No
Pool: Gunite, Heated, In Ground
Property Attached Y/N: Yes
Property Sub-Type: Condominium
Senior Community: Yes
Sewer: Public Sewer
Showing Instructions: Supra Lock Box, ShowingTime
Special Sale Provisions: None
Utilities: BB/HS Internet Available, Cable Available, Electricity Connected, Public, Sewer Connected
Water: Public
Water Access Y/N: No
Zoning: RMF4
Room Sizes
Primary Bedroom: 12x13
Bedroom 2: 11x11
Kitchen: 10x10
Living Room: 15x14
Listed By / Shown By
Listed By
Agency Name: CENTURY 21 SCHMIDT REAL ESTATE
Agency Contact: 941-485-0021
Shown By
Agent Name: Boaz Asmon
Agent Phone: Cell: (954) 812-8860
Agency Title: Realty 100

Estimate Your Payment
Estimated Payment
$ 833.88 per month $523.01 Principal & Interest $242.33 Property Tax $68.54 Homeowner's InsuranceChange Payment Information



Member Participants (and their affiliated licensees, if applicable) shall indicate on their websites that IDX information is provided exclusively for consumers’ personal non-commercial use, that it may not be used for any purpose other than to identify prospective properties consumers may be interested in purchasing, that the data is deemed reliable but is not guaranteed by MLS GRID, and that the use of the MLS GRID Data may be subject to an end user license agreement prescribed by the Member Participant’s applicable MLS if any and as amended from time to time. MLS GRID may, at its discretion, require use of other disclaimers as necessary to protect Member Participant, and/or their MLS from liability.
Based on information submitted to the MLS GRID. All data is obtained from various sources and may not have been verified by broker or MLS GRID. Supplied Open House Information is subject to change without notice. All information should be independently reviewed and verified for accuracy. Properties may or may not be listed by the office/agent presenting the information.
Privacy Policy / DMCA Notice / ADA Accessibility


This site is hosted, designed and copyright
© 1994 - 2026 by
Delta Media Group, Inc. -- Patent Pending --
509 W Venice Avenue , Unit 102 | MLS# N6144917
This condo located at 509 W Venice Avenue , Unit 102, Venice, FL 34285 is currently listed for sale with an asking price of $235,000. This property was built in 1969 and has 2 bedrooms and 1 full baths with 716 sq. ft. W Venice Avenue , Unit 102 is located in the MANOR HOUSE subdivision. Search MANOR HOUSE real estate on basmon.realty100.com today.