BoazAsmon

BEDS1
BATHS1 full
SQUARE FEET756
MLS#A12071717
STATUSActive
PROPERTY TYPEResidential - Condominium
SUBDIVISIONEL CID CONDO
Property Description
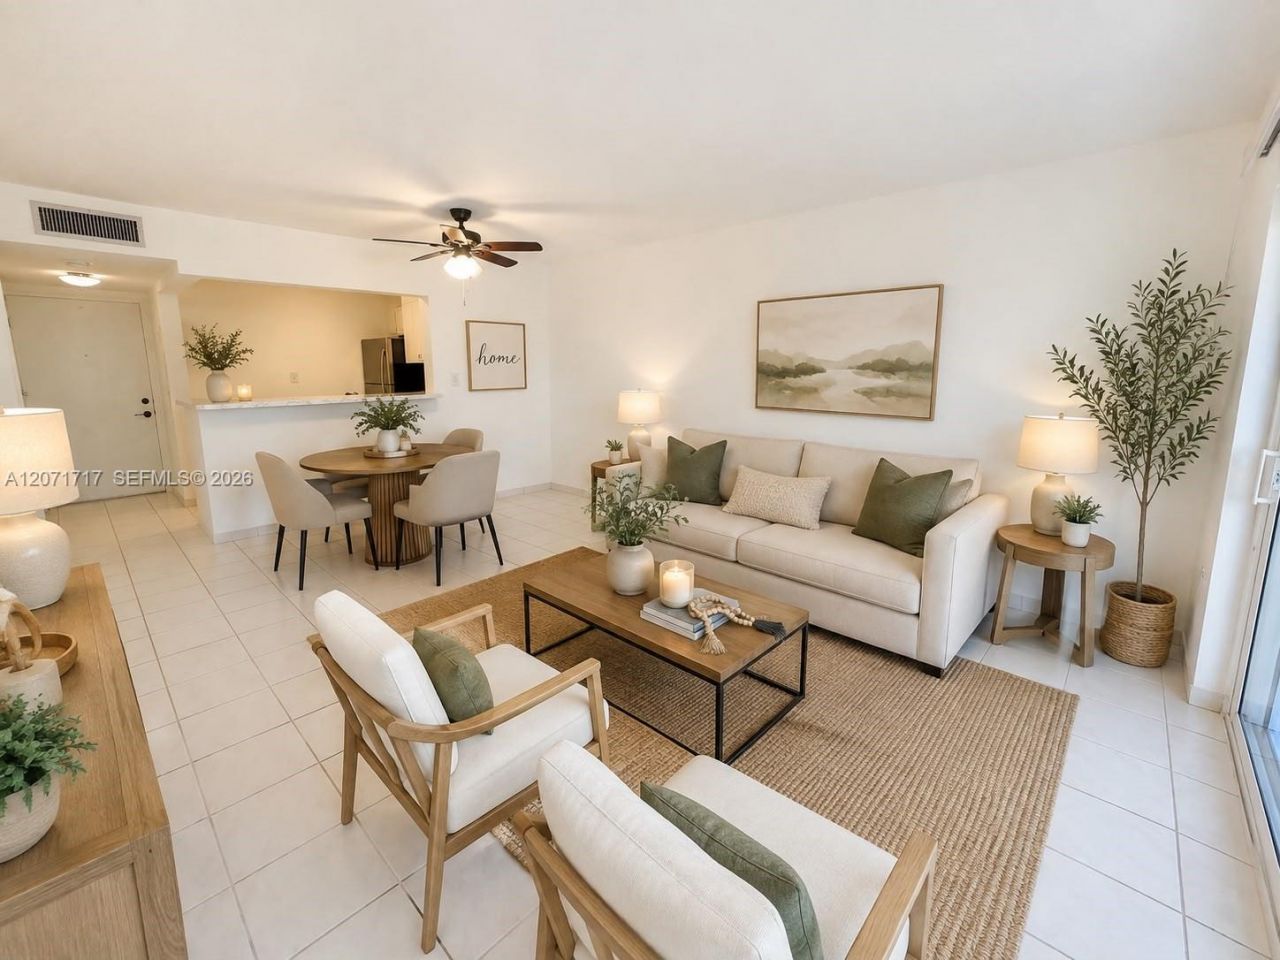
Beautifully updated 1-bedroom, and 1-bath corner unit offering bright, spacious living with a private balcony and private entrance. This unit features a large bedroom with a walk-in closet, impact windows, new AC, brand-new refrigerator, water filtration system, remodeled bathroom, and tile flooring throughout. Enjoy community amenities including a pool, clubhouse, and exercise room, plus a shared laundry room. Apartment is ideally located near Miami International Airport and major expressways, providing easy access to shopping, dining, and downtown Miami. Excellent opportunity for investors or those seeking a move-in-ready home with comfort and great potential!
Property Features
Property Type: Residential - Condominium
Cooling: Central Air
Fenced: Yes
Heating: Central
Home Style: Corner Unit
Stories: 5.0
Taxes: $3,092
Year Built: 1972
Amenities
Elevator
Walk-In Closet(s)
Open Balcony
Feature Descriptions
Appliances: Disposal, Electric Range, Electric Water Heater, Refrigerator, Water Softener Owned
Association Amenities: Community Room, Elevator(s), Exercise Room, Pool
Crops Included Y/N: No
Days on Site: 35
Door Features: High Impact Doors
Exterior: CBS Construction
Flooring: Tile
HOA Fee: 349/ Monthly
Home Warranty Y/N: No
Laundry: Common Area
Lease Considered Y/N: No
Listing Terms: All Cash, Conventional
Parcel#: 01-31-31-022-0650
Parking: Attached Carport,1 Space, Guest
Parking Notes: Attached Carport,1 Space, Guest
Patio/Porch: Open Balcony
Property Attached Y/N: Yes
Property Sub-Type: Condominium
Security: Complex Fenced, Phone Entry, TV Camera
Special View Info: Other View
Window: High Impact Windows
Local Schools
High School: South Miami
Middle School: Kinlock Park
Elementary School: Flagler; Henry M.
Listed By / Shown By
Listed By
Agency Name: Jade International Realty LLC
Agency Phone: 305-421-6341
Shown By
Agent Name: Boaz Asmon
Agent Phone: Cell: (954) 812-8860
Agency Title: Realty 100

Estimate Your Payment
Estimated Payment
$ 798.87 per month $478.50 Principal & Interest $257.67 Property Tax $62.71 Homeowner's InsuranceChange Payment Information


Privacy Policy / DMCA Notice / ADA Accessibility


This site is hosted, designed and copyright
© 1994 - 2026 by
Delta Media Group, Inc. -- Patent Pending --
5199 NW 7th St, Unit 501E | MLS# A12071717
This condo located at 5199 NW 7th St, Unit 501E, Miami, FL 33126 is currently listed for sale with an asking price of $215,000. This property was built in 1972 and has 1 bedrooms and 1 full baths with 756 sq. ft. NW 7th St, Unit 501E is located in the EL CID CONDO subdivision. Search EL CID CONDO real estate on basmon.realty100.com today.