BoazAsmon

BEDS3
BATHS2 full
SQUARE FEET1,976
MLS#TB8556920
STATUSActive
PROPERTY TYPEResidential - Single Family
SUBDIVISIONWESTLAKE VILLAGE
Property Description
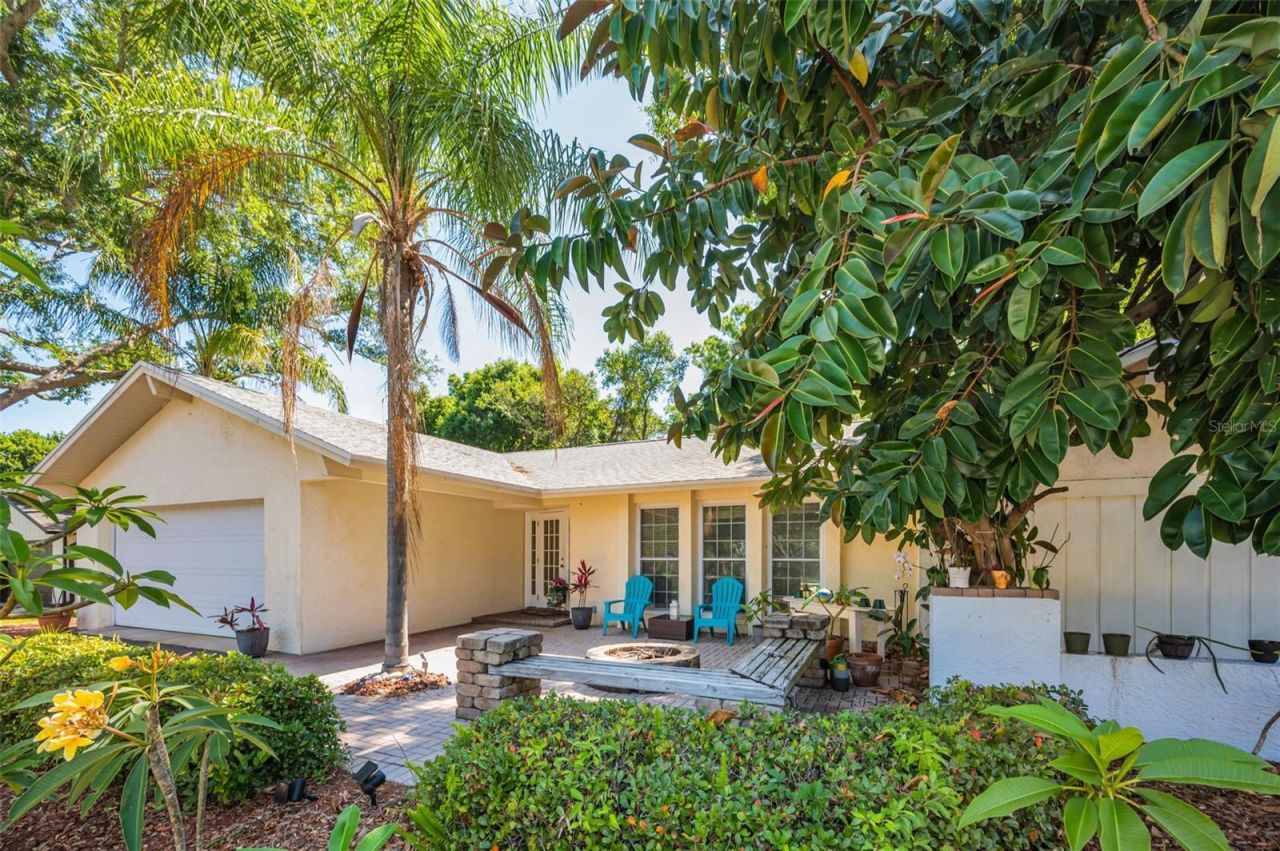
Welcome to 520 Sandy Hook Road, located in the highly desirable WESTLAKE VILLAGE community in the heart of Palm Harbor! This spacious 3 bedroom, 2 bathroom POOL HOME offers 1,976 square feet of living space, a 2-car garage, an oversized lot, and the perfect combination of comfort, convenience, and Florida living. Situated in FLOOD ZONE X with an approximate ELEVATION OF 60 FEET, this home offers an appealing location in one of Palm Harbor's most established neighborhoods.Major updates include ROOF (2020), WINDOWS AND DOORS (2019), WATER HEATER (2020), and POOL PUMP (2021) Inside, you'll find a spacious split-bedroom floor plan with TILE FLOORING throughout the main living areas, providing both style and easy maintenance. The primary suite features an ensuite bathroom and sliding glass doors leading directly to the screened lanai. The comfortable living spaces offer a functional layout for everyday living and entertaining.Step outside and enjoy your own private Florida retreat, complete with a SCREENED-IN POOL, spacious lanai, and fully FENCED backyard. Whether enjoying your morning coffee, relaxing poolside, or hosting gatherings, this outdoor space is designed to make the most of Florida's beautiful weather.Westlake Village is a GOLF CART-FRIENDLY COMMUNITY known for its beautiful tree-lined streets, mature landscaping, and exceptional amenities. Residents can enjoy PICKLEBALL, TENNIS, BASKETBALL, VOLLEYBALL, A COMMUNITY SWIMMING POOL, CLUBHOUSE, PLAYGROUND, AND SCENIC WALKING TRAILS. The neighborhood is close to the PINELLAS TRAIL, perfect for walking, jogging, and biking.Location is everything, and this home delivers! Conveniently situated near downtown Palm Harbor, charming downtown Dunedin, local restaurants, shopping, marinas, and waterfront activities, you'll have endless opportunities to enjoy the Florida lifestyle. Beautiful HONEYMOON ISLAND STATE PARK, nearby Gulf beaches, and Tampa International Airport are all within convenient reach. The home is also currently zoned for SUTHERLAND ELEMENTARY, PALM HARBOR MIDDLE SCHOOL, AND PALM HARBOR UNIVERSITY HIGH SCHOOL.With its desirable FLOOD ZONE X location, significant updates, private pool, and access to outstanding neighborhood amenities, this Westlake Village home offers an incredible opportunity to enjoy everything Palm Harbor has to offer. Schedule your private showing today!
Property Features
Property Type: Residential - Single Family
Cooling: Central Air
Fenced: Yes
Heating: Central
Lot Size: 0.27 Acres
Roof Type: Shingle
Stories: 1.0
Taxes: $4,738
Year Built: 1977
Amenities
Ceiling Fans(s)
Solid Wood Cabinets
Stone Counters
Thermostat
Walk-In Closet(s)
Window Treatments
Fire Pit
Lighting
Sidewalk
Feature Descriptions
Appliances: Cooktop, Dishwasher, Disposal, Microwave
Days on Site: 1
Directions: N US 19 turn West on Nebraska, Turn in Westlake village, Left on Village way, Left on woodcutter turns into Sandy hook on right
Exterior: Block, Stucco
Fencing: Chain Link
Flood Zone Code: X
Flooring: Laminate, Luxury Vinyl, Tile
Foundation: Slab
HOA Fee: 879/ Annually
HOA Y/N: Yes
Home Warranty Y/N: No
Lot: Sidewalk
Lot Dimensions: 0.27
Other Equipment: Fire Pit
Ownership: Fee Simple
Pets Allowed: Yes
Pool: In Ground
Property Attached Y/N: No
Property Sub-Type: Single Family Residence
Sewer: Public Sewer
Showing Instructions: ShowingTime
Special Sale Provisions: None
Swimming Pool: Yes
Utilities: Electricity Connected, Sewer Connected, Water Connected
Water: Public
Water Access Y/N: No
Zoning: RPD-5
Room Sizes
Primary Bedroom: 21.1x12.2
Bedroom 2: 13.4x11.6
Bedroom 3: 12.7x11.1
Dining Room: 10.3x10.9
Family Room: 19.8x9.3
Kitchen: 16.9x14.11
Living Room: 19x12.1
Laundry: 11x7.9
Dinette: 14.11x8.9
Local Schools
High School: Palm Harbor Univ High-PN
Middle School: Palm Harbor Middle-PN
Elementary School: Sutherland Elementary-PN
Listed By / Shown By
Listed By
Agency Name: KELLER WILLIAMS REALTY- PALM HARBOR
Agency Contact: 727-772-0772
Shown By
Agent Name: Boaz Asmon
Agent Phone: Cell: (954) 812-8860
Agency Title: Realty 100

Estimate Your Payment
Estimated Payment
$ 1,766.73 per month $1,212.93 Principal & Interest $394.83 Property Tax $158.96 Homeowner's InsuranceChange Payment Information



Member Participants (and their affiliated licensees, if applicable) shall indicate on their websites that IDX information is provided exclusively for consumers’ personal non-commercial use, that it may not be used for any purpose other than to identify prospective properties consumers may be interested in purchasing, that the data is deemed reliable but is not guaranteed by MLS GRID, and that the use of the MLS GRID Data may be subject to an end user license agreement prescribed by the Member Participant’s applicable MLS if any and as amended from time to time. MLS GRID may, at its discretion, require use of other disclaimers as necessary to protect Member Participant, and/or their MLS from liability.
Based on information submitted to the MLS GRID. All data is obtained from various sources and may not have been verified by broker or MLS GRID. Supplied Open House Information is subject to change without notice. All information should be independently reviewed and verified for accuracy. Properties may or may not be listed by the office/agent presenting the information.
Privacy Policy / DMCA Notice / ADA Accessibility


This site is hosted, designed and copyright
© 1994 - 2026 by
Delta Media Group, Inc. -- Patent Pending --
520 Sandy Hook Road | MLS# TB8556920
This single family home located at 520 Sandy Hook Road , Palm Harbor, FL 34683 is currently listed for sale with an asking price of $545,000. This property was built in 1977 and has 3 bedrooms and 2 full baths with 1976 sq. ft. Sandy Hook Road is located in the WESTLAKE VILLAGE subdivision. Search WESTLAKE VILLAGE real estate on basmon.realty100.com today.