BoazAsmon

BEDS4
BATHS3 full
SQUARE FEET2,877
MLS#A12048864
STATUSActive
PROPERTY TYPEResidential - Single Family
SUBDIVISIONKENSINGTON
Property Description
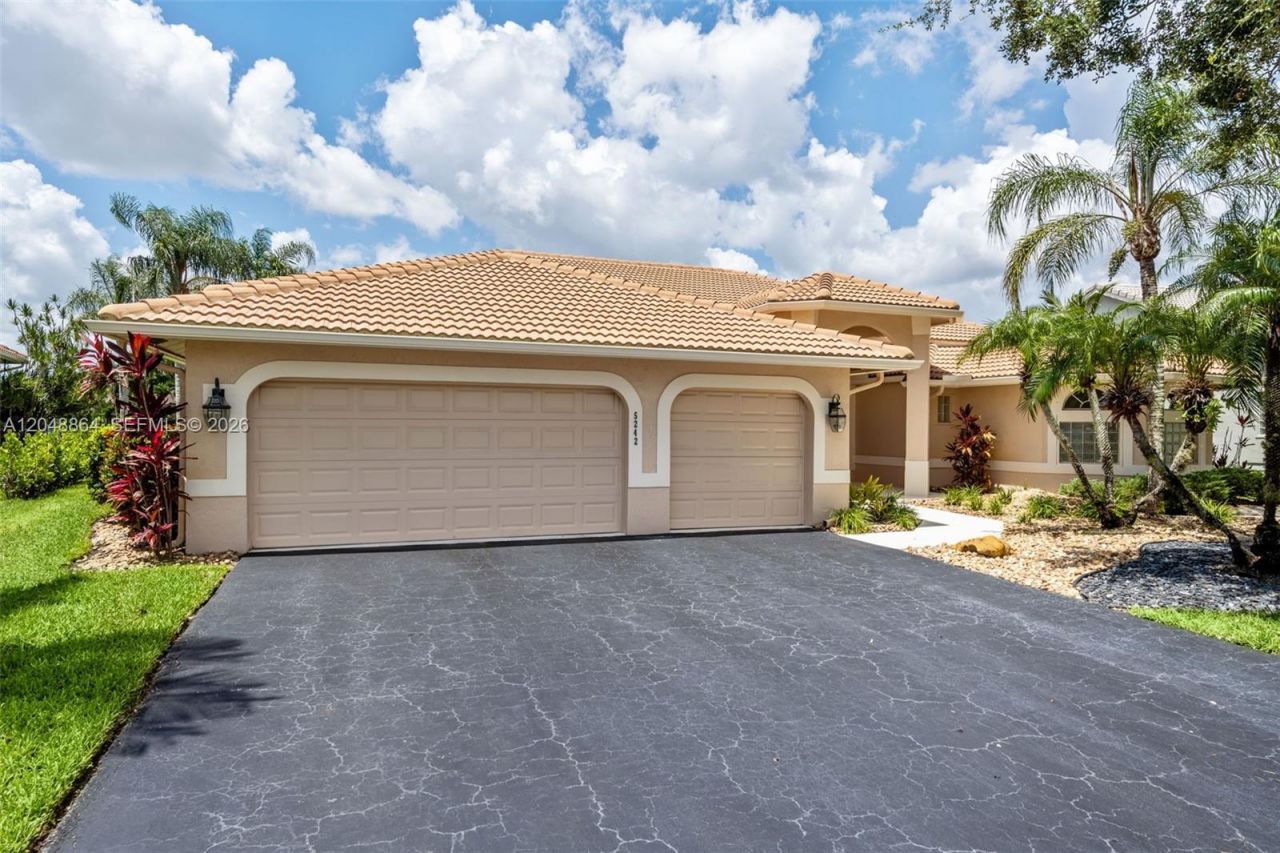
Welcome to Kensington Commons! This beautifully updated 5-bedroom, 3-bath home offers 2,877 sq ft under air with soaring vaulted ceilings, a desirable split-bedroom floor plan, fresh interior paint, brand-new flooring throughout, and an open-concept kitchen that flows seamlessly into the living spaces. Major updates include a 3-year-old hip roof, dual-zone A/C systems (2020), new water heater (2026), updated electrical panels, heavy-duty hurricane shutters, and a whole-house water filtration system. Step outside to a screened-in pool and spa, covered patio, and a premium canal-front lot with unobstructed Everglades sunset views. Located in the desirable Kensington Commons community with a low HOA, this home is move-in ready and designed for comfortable South Florida living.
Property Features
Property Type: Residential - Single Family
Cooling: Ceiling Fan(s), Central Air, Electric
Garage: 3 car attached
Heating: Central, Electric
Home Style: Attached, One Story, Mediterranean
Lot Size: 0.26 Acres
Roof Type: Barrel Roof
Taxes: $8,070
Year Built: 1995
Amenities
First Floor Entry
Built-in Features
Closet Cabinetry
Cooking Island
Entrance Foyer
French Doors
Attic
Den/Library/Office
Utility Room/Laundry
Feature Descriptions
Accessibility: Accessible
Appliances: Dishwasher, Disposal, Dryer, Electric Range, Electric Water Heater, Microwave, Refrigerator
Community Features: Maintained Community, Mandatory Hoa
Crops Included Y/N: No
Door Features: French Doors
Exterior: Concrete Block Construction, Stucco
Flooring: Carpet
HOA Fee: 200/ Semi
Home Warranty Y/N: No
Laundry: Utility Room/Laundry
Lease Considered Y/N: No
Listing Terms: All Cash, Conventional, FHA
Lot: 1/4 To Less Than 1/2 Acre Lot
Other Equipment: Automatic Garage Door Opener
Ownership: Self Proprietor/Individual
Parcel#: 484108020330
Parking: Covered, Driveway, No Motorcycle, No Rv/Boats, No Trucks/Trailers
Parking Notes: Covered, Driveway, No Motorcycle, No Rv/Boats, No Truc
Patio/Porch: Deck
Pool: In Ground, Heated
Property Attached Y/N: No
Property Sub-Type: Single Family Residence
Sewer: Public Sewer
Spa: Yes
Special View Info: Canal, Pool
Water: Municipal Water
Water Features: WF/Pool/No Ocean Access, Canal Front
Window: Complete Panel Shutters/Awnings, Hurricane Shutters, Blinds
Local Schools
High School: Marjory Stoneman Douglas
Middle School: Coral Spg Middle
Elementary School: Country Hills
Listed By / Shown By
Listed By
Agency Name: Reset Real Estate
Agency Phone: 954-569-5182
Shown By
Agent Name: Boaz Asmon
Agent Phone: Cell: (954) 812-8860
Agency Title: Realty 100

Estimate Your Payment
Estimated Payment
$ 2,935.49 per month $2,000.78 Principal & Interest $672.50 Property Tax $262.21 Homeowner's InsuranceChange Payment Information


Privacy Policy / DMCA Notice / ADA Accessibility


This site is hosted, designed and copyright
© 1994 - 2026 by
Delta Media Group, Inc. -- Patent Pending --
5242 NW 109th Ln | MLS# A12048864
This single family home located at 5242 NW 109th Ln , Coral Springs, FL 33076 is currently listed for sale with an asking price of $899,000. This property was built in 1995 and has 4 bedrooms and 3 full baths with 2877 sq. ft. NW 109th Ln is located in the KENSINGTON subdivision. Search KENSINGTON real estate on basmon.realty100.com today.