BoazAsmon

BEDS3
BATHS2 full 1 partial
SQUARE FEET1,688
MLS#G5114732
STATUSActive
PROPERTY TYPEResidential - Townhouse
SUBDIVISIONBEAUMONT
Property Description
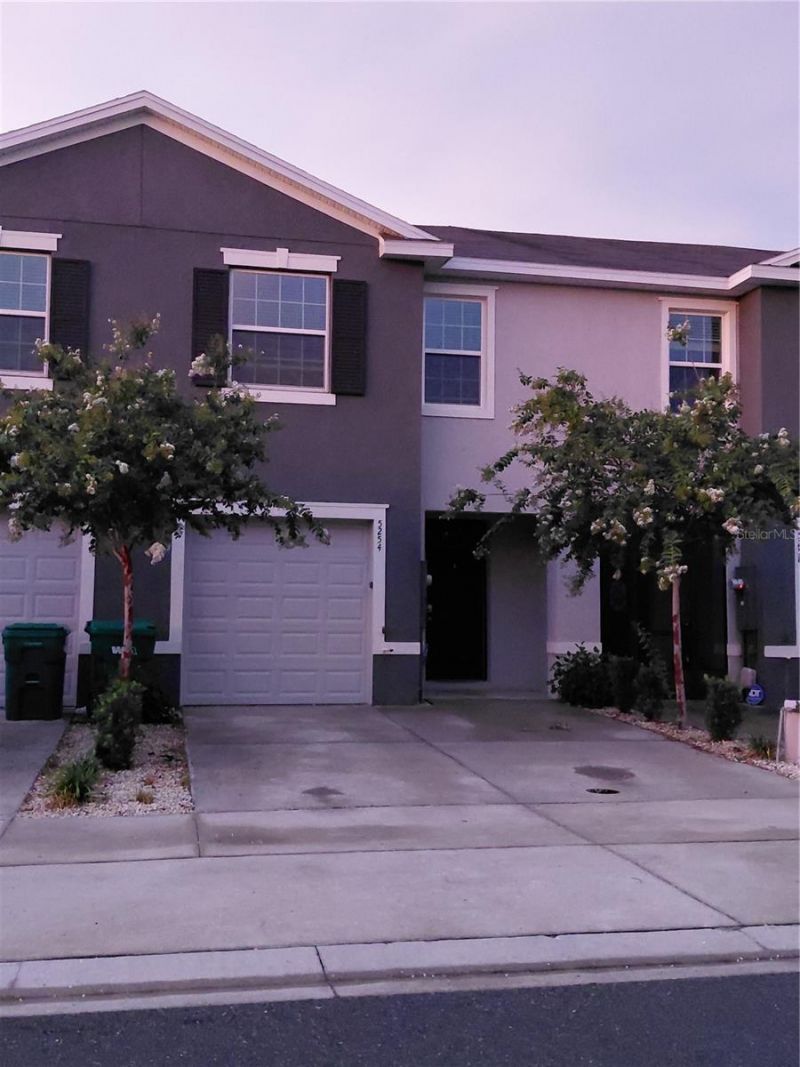
THIS TOWNHOME IS PRICED FOR IMMEDIATE SALE! READY TO MOVE IN! This Beaumont Townhomes community is in Wildwood and minutes away from The Villages Lake Sumter and Brownwood Paddock Squares. The foyer opens up to the spacious first floor with ceramic tile throughout and has a powder room/half bathroom as soon as you walk in! The open kitchen features smooth granite counters and stainless-steel appliances, as well as a walk-around island. Also included is a generous sized walk-in pantry. There is newly installed carpeted stairs and bedrooms on the second floor, you'll find The main bedroom to your immediate right that has two walk-in closets and a private bathroom with twin sinks and a modern step-in shower. Loads of closet space in all the bedrooms!! There's even an extra closet for linens in the hall. The second bathroom has a tub and shower combo for whichever you'd prefer. The laundry room includes upgraded built in solid wood shelving. With a wall for privacy and no back neighbors, its very nice to sit on the lanai and enjoy the Florida sunshine! Conveniently located right across from the guest parking spots and just a quick 2 minute walk to the community pool just around the corner - you've got everything you need here to enjoy company and relaxation. Lawncare is included in the HOA so you don't even have to worry about that! This is a smart home, with a video doorbell and an app that can lock the front door, open the garage door, change the home temperature and turn on lights. Please call today to schedule your own private tour of this beautiful townhome!
Property Features
Property Type: Residential - Townhouse
Cooling: Central Air
Garage: 1 car attached
Heating: Central, Electric
Lot Size: 0.05 Acres
Roof Type: Shingle
Stories: 2.0
Taxes: $5,124
Year Built: 2023
Amenities
Ceiling Fans(s)
Eat-in Kitchen
High Ceilings
Open Floorplan
PrimaryBedroom Upstairs
Smart Home
Solid Surface Counters
Basketball Court
Playground
Tennis Court(s)
Feature Descriptions
Appliances: Dishwasher, Disposal, Dryer, Electric Water Heater, Microwave, Range, Refrigerator, Washer
Builder: DR Horton
Community Features: Playground, Pool
Directions: From US-301 in Wildwood, travel east on Cleveland Ave/Rd 466A for 1.1 miles. Head north on State Hwy 462/E Co Rd 462 and continue .3 miles and the community entrance will be on your right. For best results use Google Maps.
Exterior: Block
Flood Zone Code: X
Flooring: Carpet, Ceramic Tile
Foundation: Slab
HOA Fee: 500/ Quarterly
HOA Y/N: Yes
Home Warranty Y/N: No
Lot: City Limits
Lot Dimensions: 0.05
Other Equipment: Basketball Court, Playground
Ownership: Fee Simple
Pets Allowed: Yes
Pets Restrictions: SEE DEED RESTRICTIONS
Property Attached Y/N: No
Property Sub-Type: Townhouse
Security: Closed Circuit Camera(s), Fire Alarm, Security System, Smoke Detector(s)
Sewer: Public Sewer
Showing Instructions: Call Listing Agent, Lock Box Coded, ShowingTime
Special Sale Provisions: None
Utilities: BB/HS Internet Available, Cable Available, Electricity Connected, Sewer Connected, Water Connected
Water: Public
Water Access Y/N: No
Windows: Blinds
Zoning: R1
Room Sizes
Primary Bedroom: 11x16
Bedroom 2: 11x11
Bedroom 3: 11x10
Living Room: 16x14
Kitchen: 10x8
Dining Room: 11x10
Balcony/Porch/Lanai: 8x19
Local Schools
High School: Wildwood High
Middle School: Wildwood Middle
Elementary School: Wildwood Elementary
Listed By / Shown By
Listed By
Agency Name: RE/MAX SELECT PARTNERS
Agency Contact: 352-559-0911
Shown By
Agent Name: Boaz Asmon
Agent Phone: Cell: (954) 812-8860
Agency Title: Realty 100

Estimate Your Payment
Estimated Payment
$ 942.78 per month $456.02 Principal & Interest $427.00 Property Tax $59.76 Homeowner's InsuranceChange Payment Information



Member Participants (and their affiliated licensees, if applicable) shall indicate on their websites that IDX information is provided exclusively for consumers’ personal non-commercial use, that it may not be used for any purpose other than to identify prospective properties consumers may be interested in purchasing, that the data is deemed reliable but is not guaranteed by MLS GRID, and that the use of the MLS GRID Data may be subject to an end user license agreement prescribed by the Member Participant’s applicable MLS if any and as amended from time to time. MLS GRID may, at its discretion, require use of other disclaimers as necessary to protect Member Participant, and/or their MLS from liability.
Based on information submitted to the MLS GRID. All data is obtained from various sources and may not have been verified by broker or MLS GRID. Supplied Open House Information is subject to change without notice. All information should be independently reviewed and verified for accuracy. Properties may or may not be listed by the office/agent presenting the information.
Privacy Policy / DMCA Notice / ADA Accessibility


This site is hosted, designed and copyright
© 1994 - 2026 by
Delta Media Group, Inc. -- Patent Pending --
5254 Dragonfly Drive | MLS# G5114732
This townhouse located at 5254 Dragonfly Drive , Wildwood, FL 34785 is currently listed for sale with an asking price of $204,900. This property was built in 2023 and has 3 bedrooms and 2 full and 1 partial baths with 1688 sq. ft. Dragonfly Drive is located in the BEAUMONT subdivision. Search BEAUMONT real estate on basmon.realty100.com today.