BoazAsmon

BEDS2
BATHS2 full
SQUARE FEET1,078
MLS#O6421450
STATUSActive
PROPERTY TYPEResidential - Condominium
SUBDIVISIONCOACH HOMES AT DOVER VILLAGE
Property Description
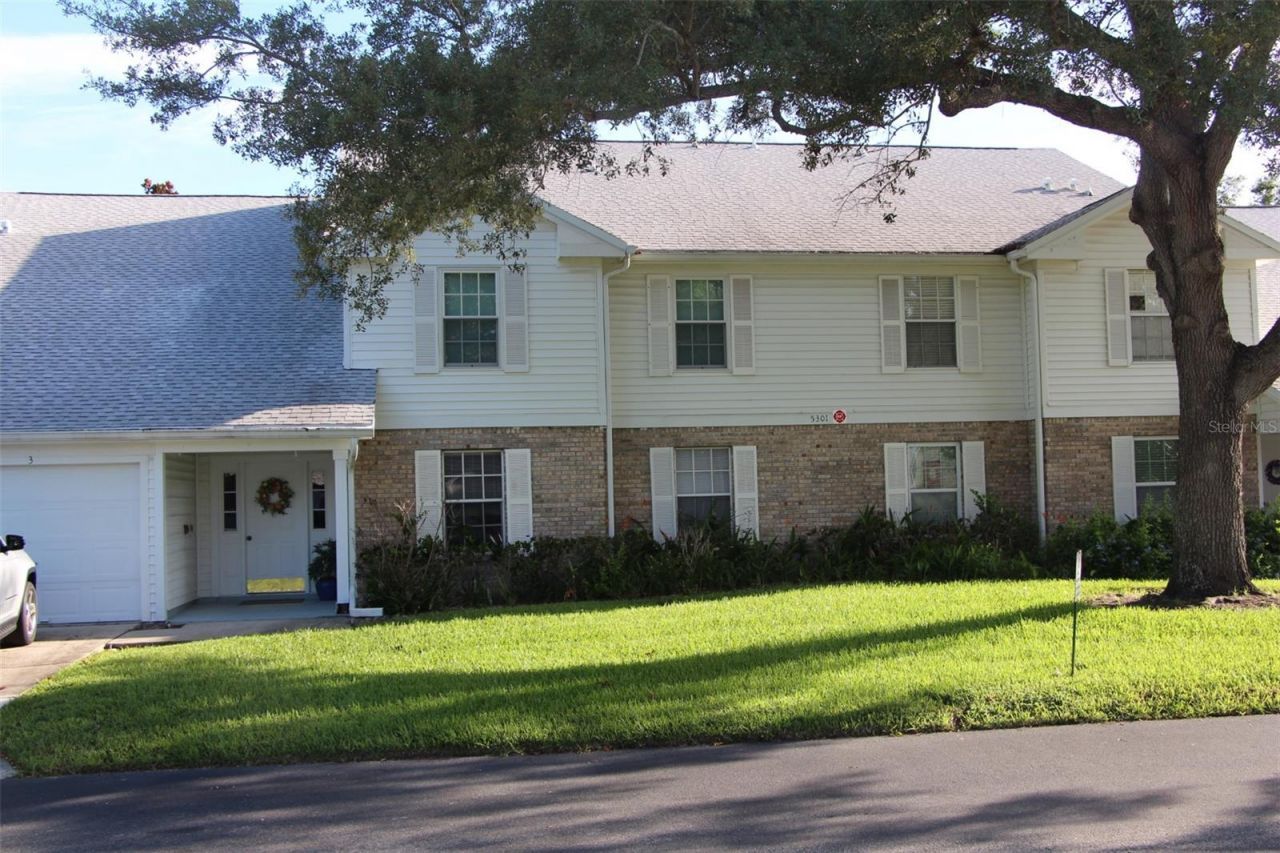
Welcome to this beautifully maintained first-floor condo offering comfort, convenience, and low-maintenance living in a desirable community. This light-filled residence features a spacious open layout with a seamless flow between the living and dining areas-perfect for both everyday living and entertaining. The well-appointed kitchen offers slate-finish matching GE appliances with ample cabinetry and a functional design that makes meal preparation a pleasure. The primary suite provides a peaceful retreat with a walk-in closet and a private bathroom, while the additional bedroom and recently remodeled bathroom offer flexibility for guests or a home office.Step outside to enjoy relaxing mornings or quiet evenings on your enclosed, private patio. A standout modern feature of this property is that it comes pre-wired for electric vehicle charging, adding exceptional future-proof value. Additional highlights include an in-unit laundry room, assigned parking, and a one-stall garage. Residents of Dover Village enjoy a welcoming atmosphere along with community amenities such as a pool, tennis courts, clubhouse, and beautifully maintained grounds. Conveniently located near FL 408, you will have easy access to shopping, downtown Orlando, and Orlando International Airport (MCO). Whether you are a first-time buyer, downsizing, or seeking a seasonal retreat, this move-in-ready condo is an exceptional opportunity to enjoy easy Florida living.
Property Features
Property Type: Residential - Condominium
Cooling: Central Air
Garage: 1 car attached
Heating: Central, Electric
Lot Size: 0.54 Acres
Roof Type: Shingle
Stories: 1.0
Taxes: $672
Year Built: 1991
Amenities
Eat-in Kitchen
Kitchen/Family Room Combo
Open Floorplan
Primary Bedroom Main Floor
Thermostat
Walk-In Closet(s)
None
Feature Descriptions
Accessibility Features: Accessible Approach with Ramp, Central Living Area
Additional Rooms: Family Room, Formal Dining Room Separate, Inside Utility
Appliances: Convection Oven, Dishwasher, Disposal, Dryer, Electric Water Heater, Exhaust Fan, Ice Maker, Microwave, Range, Refrigerator, Washer, Water Purifier
Association Amenities: Cable TV, Lobby Key Required, Maintenance, Pool, Tennis Court(s), Wheelchair Access
Community Features: Pool
Condo Fee: $475/ Monthly
Directions: From Currey Ford RD and SR 436, Head West, Left on Fredrica Dr, Left on Dover Village LN, Left on White Cliff Ln, Condo is on Left side.
Exterior: Block
Flood Zone Code: X
Flooring: Ceramic Tile, Luxury Vinyl, Tile
Foundation: Block
HOA Y/N: Yes
Home Warranty Y/N: No
Listing Terms: Cash, Conventional
Lot Dimensions: 0.54
Number of Pets: 2
Other Equipment: None
Other Structures: Tennis Court(s)
Ownership: Condominium
Pets Allowed: Yes
Pets Size: Small (16-35 Lbs.)
Pets Weight (Max): 25
Pool: Deck, Gunite, In Ground, Lighting
Property Attached Y/N: No
Property Sub-Type: Condominium
Security: Smoke Detector(s)
Sewer: Public Sewer
Showing Instructions: Sentri Lock Box, See Remarks, ShowingTime
Special Sale Provisions: None
Utilities: Cable Connected, Electricity Connected, Public, Water Connected
Water: Public
Water Access Y/N: No
Zoning: R-3A/AN
Room Sizes
Primary Bedroom: 12x14.3
Bedroom 2: 10.8x10.2
Kitchen: 10x10.11
Great Room: 12.11x21.1
Dining Room: 10.4x8.9
Local Schools
High School: Boone High
Middle School: Roberto Clemente Middle
Elementary School: Dover Shores Elem
Listed By / Shown By
Listed By
Agency Name: CONNECT REALTY.COM INC
Agency Contact: 407-382-0003
Shown By
Agent Name: Boaz Asmon
Agent Phone: Cell: (954) 812-8860
Agency Title: Realty 100

Estimate Your Payment
Estimated Payment
$ 677.25 per month $549.27 Principal & Interest $56.00 Property Tax $71.98 Homeowner's InsuranceChange Payment Information



Member Participants (and their affiliated licensees, if applicable) shall indicate on their websites that IDX information is provided exclusively for consumers’ personal non-commercial use, that it may not be used for any purpose other than to identify prospective properties consumers may be interested in purchasing, that the data is deemed reliable but is not guaranteed by MLS GRID, and that the use of the MLS GRID Data may be subject to an end user license agreement prescribed by the Member Participant’s applicable MLS if any and as amended from time to time. MLS GRID may, at its discretion, require use of other disclaimers as necessary to protect Member Participant, and/or their MLS from liability.
Based on information submitted to the MLS GRID. All data is obtained from various sources and may not have been verified by broker or MLS GRID. Supplied Open House Information is subject to change without notice. All information should be independently reviewed and verified for accuracy. Properties may or may not be listed by the office/agent presenting the information.
Privacy Policy / DMCA Notice / ADA Accessibility


This site is hosted, designed and copyright
© 1994 - 2026 by
Delta Media Group, Inc. -- Patent Pending --
5301 White Cliff Lane , Unit 2 | MLS# O6421450
This condo located at 5301 White Cliff Lane , Unit 2, Orlando, FL 32812 is currently listed for sale with an asking price of $246,800. This property was built in 1991 and has 2 bedrooms and 2 full baths with 1078 sq. ft. White Cliff Lane , Unit 2 is located in the COACH HOMES AT DOVER VILLAGE subdivision. Search COACH HOMES AT DOVER VILLAGE real estate on basmon.realty100.com today.