BoazAsmon

BEDS3
BATHS2 full
SQUARE FEET1,368
MLS#B26049153
STATUSActive
PROPERTY TYPEResidential - Townhouse
SUBDIVISIONRAINTREE VILLAS
Property Description
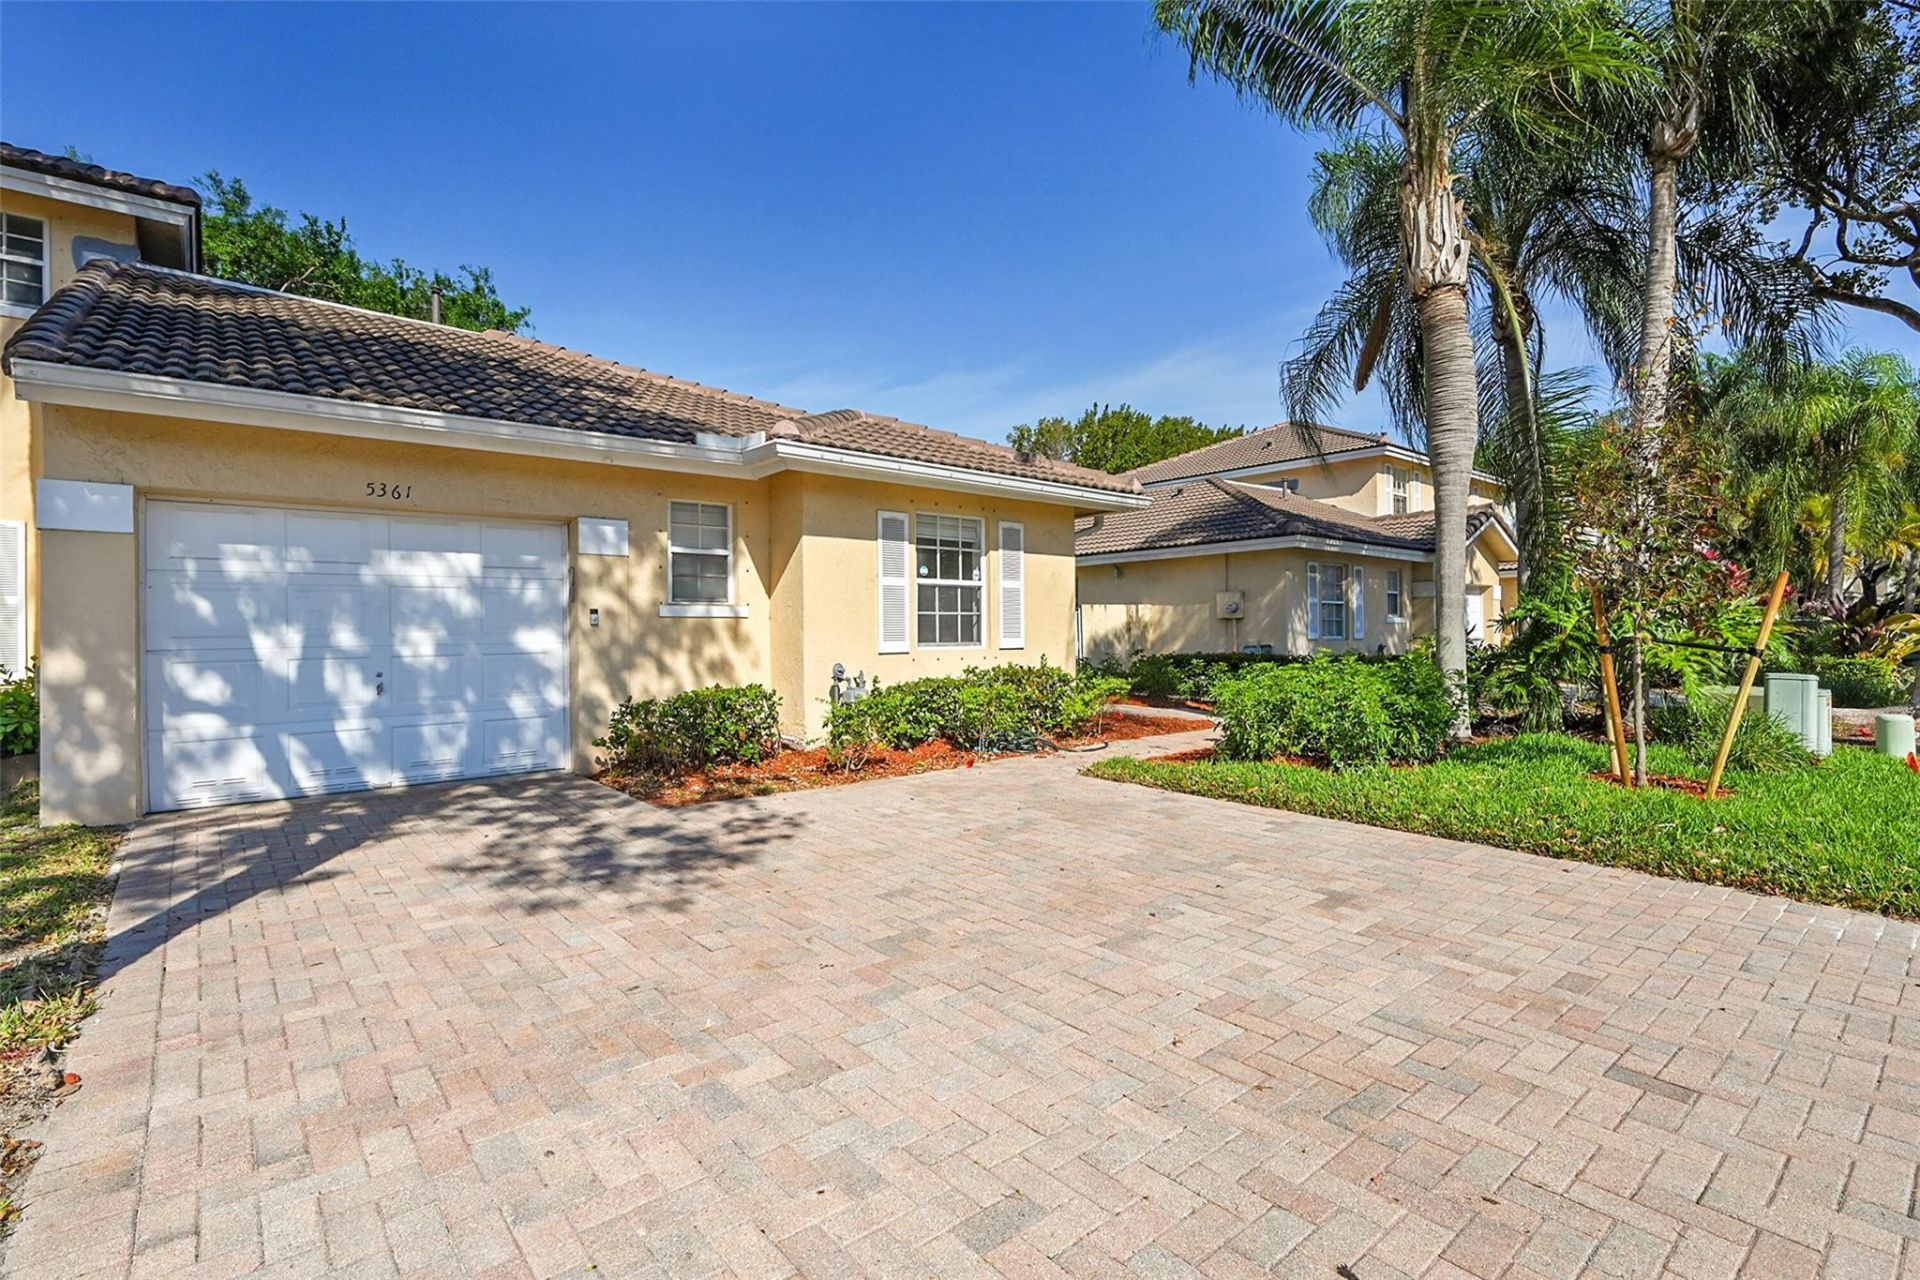
Enjoy the comfort and convenience of villa living in this bright and open-concept floor plan that feels much larger than its footprint. Vaulted Ceilings and natural light fill the spacious living and dining areas with designer window treatments. The open kitchen keeps you connected whether entertaining, It features stainless steel appliances and natural gas stove (and hot water heater). The split-bedroom layout provides privacy, and the large sliding doors lead to a fenced patio-perfect for morning coffee. One-car garage, paver driveway, tile flooring throughout the main living areas, new flooring and custom built in closet in the primary, updated ceiling fans, and beautifully maintained landscaping, The primary bathroom has been remodeled. This home offers easy, low-maintenance living in a desirable community. Third room is currently used as an office
Property Features
Property Type: Residential - Townhouse
Cooling: Central Air, Electric
Fenced: Yes
Garage: 2 car attached
Heating: Central, Electric
Home Style: Traditional, Other
Lot Size: 0.08 Acres
Roof Type: Tile
Stories: 1.0
Taxes: $4,472
Year Built: 1999
Amenities
High Ceilings
Vaulted Ceiling(s)
Walk-In Closet(s)
Bedroom Layout - Split
Feature Descriptions
Appliances: Gas Water Heater, Dryer, Dishwasher, Gas Range, Ice Maker, Microwave, Refrigerator, Water Heater, Washer, Range
Association: Tradewinds Townhome Association
Association Amenities: Pool, Maintained Community, Recreation Facilities
Association Fee Includes: Maintenance Grounds, Recreation Facility, Pool Service
Days on Site: 3
Door Features: French Doors
Exterior: Stucco, CBS
Fencing: Back Yard, Fenced, Gate, Privacy
Flooring: Tile, Wood
HOA Fee: $265/ Monthly
Laundry: In Garage, Inside, Laundry Room, Washer Hookup
Other Equipment: Satellite Dish
Parcel#: 494117330550
Parking: Assigned, Driveway, Garage, Attached Garage, Attached
Parking Notes: Assigned, Driveway, Garage, Attached Garage, Attached
Patio/Porch: Patio - Open, Porch - Screened, Patio, Porch
Pets Allowed: Yes, Breed Restrictions, Number Limit
Restrictions: No Restrictions
Security: Key Card Entry, Smoke Detector(s)
Sewer: Public Sewer
Special View Info: Garden
SQFT Living: 1120
Structure Type: Townhouse
Total Rooms: 1
Utilities: Cable Available
Utilities: Cable Available
Water: Public
Windows: Drapes, Double Hung Metal, Rods
Local Schools
High School: Piper
Middle School: Westpine
Elementary School: Discovery
Listed By / Shown By
Listed By
Agency Name: Keller Williams Realty Profess
Agency Phone: 954-630-7020
Shown By
Agent Name: Boaz Asmon
Agent Phone: Cell: (954) 812-8860
Agency Title: Realty 100

Estimate Your Payment
Estimated Payment
$ 1,402.22 per month $910.26 Principal & Interest $372.67 Property Tax $119.29 Homeowner's InsuranceChange Payment Information


Privacy Policy / DMCA Notice / ADA Accessibility


This site is hosted, designed and copyright
© 1994 - 2026 by
Delta Media Group, Inc. -- Patent Pending --
5361 NW 90th Avenue | MLS# B26049153
This townhouse located at 5361 NW 90th Avenue, Sunrise, FL 33351 is currently listed for sale with an asking price of $409,000. This property was built in 1999 and has 3 bedrooms and 2 full baths with 1368 sq. ft. NW 90th Avenue is located in the RAINTREE VILLAS subdivision. Search RAINTREE VILLAS real estate on basmon.realty100.com today.