BoazAsmon

BEDS3
BATHS2 full
SQUARE FEET1,344
MLS#K4903794
STATUSActive
PROPERTY TYPEResidential - Mobile Home
SUBDIVISIONSADDLEBAG LAKE
Property Description
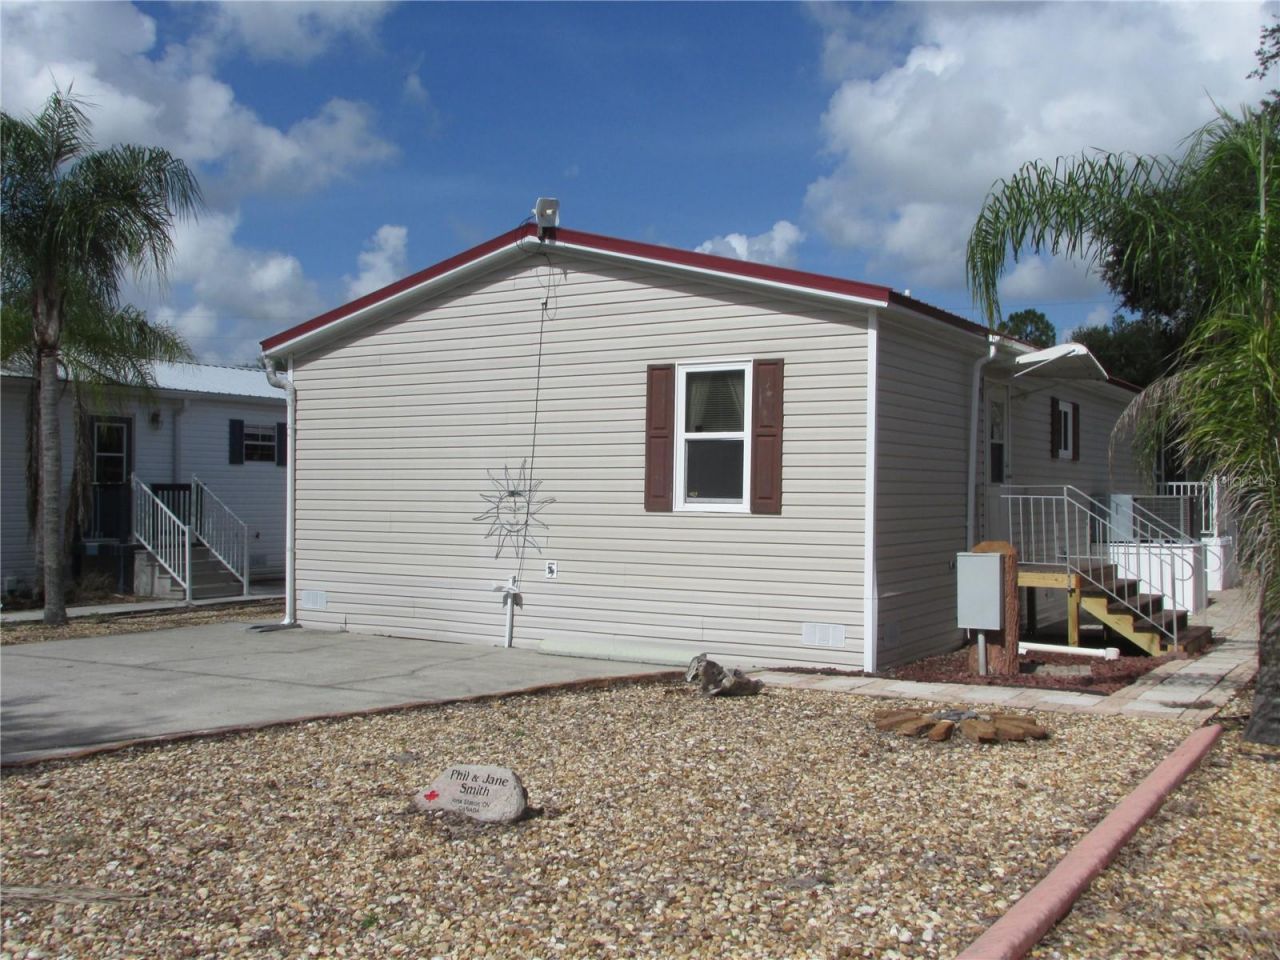
Rare Find! Turnkey 3BR/2BA manufactured home in the 55+ community of Saddlebag Lake Resort, where YOU OWN THE LAND! Step inside to a completely stress-free transition; this home comes fully furnished and turn-key. The large kitchen has plenty of cabinets and counter space, with a built-in desk and adjacent dining area. The owners suite has a large walk-in closet and ensuite bathroom, with an easy step-up tub and shower combo. Your visiting family members will be comfortable on the other side of the home in either of the two guest bedrooms, and their own bathroom. The thoughtful layout is designed for both relaxation and entertaining, highlighted by a spectacular, full-width family room spanning the entire back of the home. This expansive bonus space is bathed in natural light and provides the perfect backdrop for hosting guests or just unwinding. Privacy is paramount here, as the property features no rear neighbors, giving you a quiet, serene retreat. The exterior is engineered for pure relaxation - the entire yard is beautifully stoned for maximum curb appeal with absolute minimum maintenance. When you can pull yourself away from the home to check out the amenities, you'll find so much to do you'll feel like you're on vacation every day! Enjoy a swim in the crystal clear pool, relax in the hot tub, play a game of tennis or pickle ball, or practice your swing at the driving range. Of course you may want to spend your days boating and fishing in Saddlebag Lake, working out in the fitness center, or playing a friendly game of pool in the rec room. The low quarterly HOA dues covers it all, plus your water, sewer and trash pick-up. The resort is pet friendly - your fur babies will love it here while running around at the dog park! There's a post office onsite so you won't even have to leave the resort to get your mail. Perfect for year-round living or a winter getaway, you'll be living the dream. Call now to schedule a tour before this gem is gone!
Property Features
Property Type: Residential - Mobile Home
Cooling: Central Air
Heating: Central
Lot Size: 0.10 Acres
Roof Type: Metal
Stories: 1.0
Taxes: $2,138
Year Built: 2006
Amenities
Ceiling Fans(s)
Open Floorplan
Awning(s)
Rain Gutters
Feature Descriptions
Additional Rooms: Family Room
Appliances: Dryer, Range, Refrigerator, Washer
Association Amenities: Clubhouse, Fitness Center, Pickleball Court(s), Pool, Recreation Facilities, Sauna, Security, Shuffleboard Court, Spa/Hot Tub, Tennis Court(s)
Body of Water: SADDLEBAG LAKE
Community Features: Dog Park, Golf Carts OK
Days on Site: 5
Directions: From Lake Wales, drive east on Hwy. 60 to Saddlebag Lake Rd (see resort sign) and make a left. Follow to the parking lot, get out of your vehicle and press the Call button at the right of the gate, someone will answer you. Tell them who you are and wher
Exterior: Vinyl Siding
Flood Zone Code: AE
Flooring: Laminate
Foundation: Crawlspace
HOA Fee: 734/ Quarterly
HOA Y/N: Yes
Home Warranty Y/N: No
Hot Tub: Yes
Listing Terms: Cash, Conventional, FHA, USDA Loan, VA Loan
Lot: In County
Lot Dimensions: 0.1
Other Structures: Shed(s)
Ownership: Fee Simple
Pets Allowed: Cats OK, Dogs OK
Pets Restrictions: No maximum number or weight limit, but no aggressive breed dogs allowed.
Property Attached Y/N: No
Property Sub-Type: Manufactured Home
Security: Gated Community
Senior Community: Yes
Sewer: Private Sewer
Showing Instructions: Combination Lock Box, ShowingTime
Special Sale Provisions: None
Special View Info: Water
Utilities: Electricity Connected, Sewer Connected, Water Connected
Water: Private
Water Access: Lagoon, Lake
Water Access Y/N: Yes
Zoning: PUD
Room Sizes
Kitchen: 13.67x9.5
Living Room: 13x19.67
Primary Bedroom: 11.33x13.5
Bedroom 2: 9.5x11
Bedroom 3: 10.75x11.33
Listed By / Shown By
Listed By
Agency Name: BENDER REALTY, LLC
Agency Contact: 863-223-8708
Shown By
Agent Name: Boaz Asmon
Agent Phone: Cell: (954) 812-8860
Agency Title: Realty 100

Estimate Your Payment
Estimated Payment
$ 631.27 per month $400.60 Principal & Interest $178.17 Property Tax $52.50 Homeowner's InsuranceChange Payment Information



Member Participants (and their affiliated licensees, if applicable) shall indicate on their websites that IDX information is provided exclusively for consumers’ personal non-commercial use, that it may not be used for any purpose other than to identify prospective properties consumers may be interested in purchasing, that the data is deemed reliable but is not guaranteed by MLS GRID, and that the use of the MLS GRID Data may be subject to an end user license agreement prescribed by the Member Participant’s applicable MLS if any and as amended from time to time. MLS GRID may, at its discretion, require use of other disclaimers as necessary to protect Member Participant, and/or their MLS from liability.
Based on information submitted to the MLS GRID. All data is obtained from various sources and may not have been verified by broker or MLS GRID. Supplied Open House Information is subject to change without notice. All information should be independently reviewed and verified for accuracy. Properties may or may not be listed by the office/agent presenting the information.
Privacy Policy / DMCA Notice / ADA Accessibility


This site is hosted, designed and copyright
© 1994 - 2026 by
Delta Media Group, Inc. -- Patent Pending --
54 Saddlebag Trail | MLS# K4903794
This single family home located at 54 Saddlebag Trail , Lake Wales, FL 33898 is currently listed for sale with an asking price of $180,000. This property was built in 2006 and has 3 bedrooms and 2 full baths with 1344 sq. ft. Saddlebag Trail is located in the SADDLEBAG LAKE subdivision. Search SADDLEBAG LAKE real estate on basmon.realty100.com today.