BoazAsmon

BEDS4
BATHS4 full
SQUARE FEET2,790
MLS#A4684914
STATUSActive
PROPERTY TYPEResidential - Single Family
SUBDIVISIONPHILLIPPI GARDENS 08
Property Description
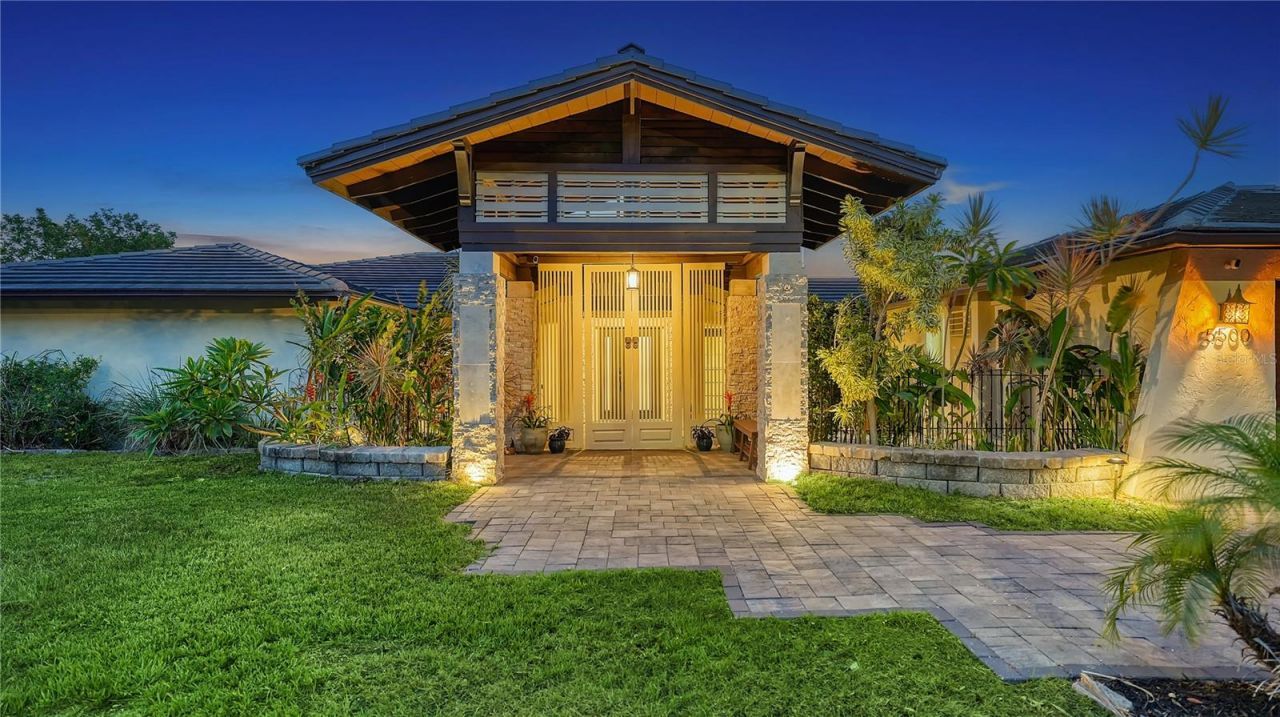
Live the Ultimate Florida Lifestyle in This Waterfront Paradise! Nestled in the heart of Phillippi Gardens, this extraordinary property offers the perfect blend of tranquility, luxury, and convenience. Set on an OVERSIZED .61-ACRE LOT WITH OVER 400 FEET OF PRIVATE WATER FRONTAGE. Along two serene waterways just off Phillippi Creek, this home is a true tropical oasis-peaceful and secluded, yet minutes from everything Sarasota has to offer. Inside, the residence showcases a flexible layout with FOUR SPACIOUS BEDROOMS, some easily adaptable for office, studio, or guest use, and FOUR FULL BATHROOMS making it ideal for hosting loved ones and guests. The interior has been thoughtfully updated from 2017 through 2024 blending modern comfort with timeless charm. Interior Highlights Include: An expansive great room with a DUAL-SIDED WOOD-BURNING FIREPLACE, a gourmet kitchen featuring stainless steel appliances, farmhouse sink and pot filler. Three bedrooms on the main level, including one en-suite, and a second-floor master suite with a PRIVATE BALCONY OFFERING BREATHTAKING SUNRISE AND SUNSET VIEWS. Step outside and feel like you're on vacation every day. The lush, tropical grounds are packed with resort-style amenities: Tiki hut with a full bar and grill, two fire pits, five-zone low-voltage night lighting creating a magical evening ambiance, heated pool and spa, boat lift, a new boathouse (2019) and new seawall (2023/2024). Additional Upgrades: Two new A/C units (2019), septic-to-sewer conversion (2018). Tucked away at the end of a quiet cul-de-sac, this home offers privacy without sacrificing accessibility. You're just a short bike ride to the Gulf beaches, near The Landings for shopping and dining, and minutes from downtown Sarasota's vibrant arts and culture scene.
Property Features
Property Type: Residential - Single Family
Cooling: Central Air, Zoned
Garage: 2 car attached
Heating: Central, Electric
Lot Size: 0.61 Acres
Roof Type: Shingle
Stories: 2.0
Taxes: $6,536
Year Built: 1974
Amenities
Ceiling Fans(s)
Balcony
Outdoor Kitchen
Feature Descriptions
Appliances: Dishwasher, Microwave, Range, Refrigerator
Body of Water: PHILLIPPI CREEK
Days on Site: 224
Directions: Rte. 41/Tamiami Trail to Constitution Blvd. East on Constitution. Left on Merrimac to address.
Exterior: Stucco
Fireplace: Wood Burning
Fireplace Y/N: Yes
Flood Zone Code: AE/x
Flooring: Carpet, Vinyl
Foundation: Slab
Frontage Bayou: 203
Frontage Canal Salt: 200
Garage Dimensions: 21x20
Home Warranty Y/N: No
Listing Terms: Cash, Conventional
Lot: Cul-De-Sac
Lot Dimensions: 0.61
Ownership: Fee Simple
Pets Allowed: Yes
Pool: In Ground
Property Attached Y/N: No
Property Sub-Type: Single Family Residence
Sewer: Public Sewer
Showing Instructions: Appointment Only
Special Sale Provisions: None
Special View Info: Water
Swimming Pool: Yes
Utilities: Cable Connected, Electricity Connected
Vegetation: Mature Landscaping
Water: Public
Water Access: Canal - Saltwater
Water Access Y/N: Yes
Waterfront Features: Bayou, Canal - Saltwater, Lift
Water View: Canal
Zoning: RSF2
Room Sizes
Great Room: 23.1x28.6
Bedroom 2: 16.5x11.9
Bedroom 3: 16.6x12
Bedroom 4: 16.11x12.3
Laundry: 9x8.11
Primary Bedroom: 14.8x15.1
Balcony/Porch/Lanai: 30.9x24
Kitchen: 11.5x13.9
Local Schools
High School: Riverview High
Middle School: Brookside Middle
Elementary School: Phillippi Shores Elementary
Listed By / Shown By
Listed By
Agency Name: COLDWELL BANKER REALTY
Agency Contact: 941-383-6411
Shown By
Agent Name: Boaz Asmon
Agent Phone: Cell: (954) 812-8860
Agency Title: Realty 100

Estimate Your Payment
Estimated Payment
$ 4,496.72 per month $3,494.14 Principal & Interest $544.67 Property Tax $457.92 Homeowner's InsuranceChange Payment Information



Member Participants (and their affiliated licensees, if applicable) shall indicate on their websites that IDX information is provided exclusively for consumers’ personal non-commercial use, that it may not be used for any purpose other than to identify prospective properties consumers may be interested in purchasing, that the data is deemed reliable but is not guaranteed by MLS GRID, and that the use of the MLS GRID Data may be subject to an end user license agreement prescribed by the Member Participant’s applicable MLS if any and as amended from time to time. MLS GRID may, at its discretion, require use of other disclaimers as necessary to protect Member Participant, and/or their MLS from liability.
Based on information submitted to the MLS GRID. All data is obtained from various sources and may not have been verified by broker or MLS GRID. Supplied Open House Information is subject to change without notice. All information should be independently reviewed and verified for accuracy. Properties may or may not be listed by the office/agent presenting the information.
Privacy Policy / DMCA Notice / ADA Accessibility


This site is hosted, designed and copyright
© 1994 - 2026 by
Delta Media Group, Inc. -- Patent Pending --
5500 Merrimac Drive | MLS# A4684914
This single family home located at 5500 Merrimac Drive, Sarasota, FL 34231 is currently listed for sale with an asking price of $1,570,000. This property was built in 1974 and has 4 bedrooms and 4 full baths with 2790 sq. ft. Merrimac Drive is located in the PHILLIPPI GARDENS 08 subdivision. Search PHILLIPPI GARDENS 08 real estate on basmon.realty100.com today.