BoazAsmon

BEDS3
BATHS2 full
SQUARE FEET2,055
MLS#N6144935
STATUSActive
PROPERTY TYPEResidential - Single Family
SUBDIVISIONARBOR LAKES ON PALMER RANCH
Property Description
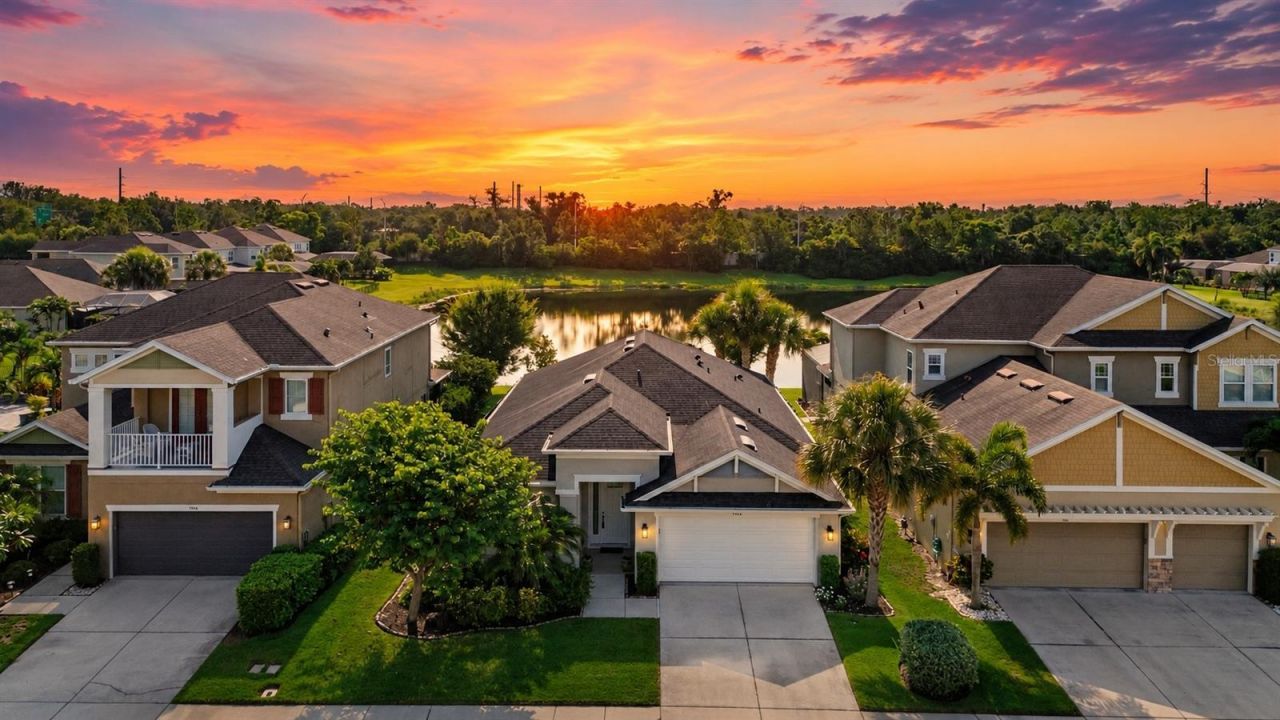
Perfectly positioned on one of the most desirable lakefront lots in Arbor Lakes on Palmer Ranch, this meticulously maintained residence offers breathtaking water views, exceptional upgrades and the Florida lifestyle buyers dream about. Offering 3 bedrooms, 2 bathrooms, a private office and 2,055 square feet of thoughtfully designed living space. This move-in ready home blends timeless elegance, everyday comfort and effortless indoor-outdoor living. From the moment you enter, you'll appreciate the soaring architectural ceilings, open-concept floor plan and a stunning rotunda that creates an elegant focal point and a welcoming first impression. Beautiful upgraded porcelain tile flooring flows seamlessly throughout the home and has also been upgraded to include the screened lanai, while updated LED lighting, designer light fixtures, accent walls, and stylish ceiling details create a sophisticated yet inviting atmosphere. The heart of the home is the spacious kitchen, featuring abundant granite countertop space with seating for four, stainless steel appliances, soft close cabinets and a premium Bosch dishwasher renowned for its whisper-quiet performance. The expansive three-panel sliding glass doors fully retract, seamlessly blending indoor and outdoor living while showcasing sweeping lake views and the beauty of Florida's native wildlife. The screened lanai overlooks a fully fenced backyard with plenty of room for a custom saltwater pool and is already plumbed and ready for an outdoor kitchen. An extended uncovered patio provides the perfect space for grilling, outdoor dining, lounging in the Florida sunshine or gathering around a future fire pit, creating an ideal setting for year-round entertaining. The spacious primary suite is a peaceful retreat featuring a tray ceiling, tranquil water views, two generous walk-in closets, a luxurious en-suite bath with dual vanities, a soaking tub and an oversized walk-in shower. Additional upgrades include a natural gas tankless water heater, Smart Home Connect Wi-Fi, hurricane shutters for the entire home, an in-wall pest control system and a natural gas connection already in place, offering flexibility to install a gas range if desired. Located in one of Sarasota's most sought-after communities, Arbor Lakes on Palmer Ranch offers low HOA fees, no CDD fees and has outstanding resort-style amenities including a community pool and spa, splash park, pirate-themed playground, basketball and volleyball courts, dog park, fishing lakes, pavilion and gas fire pit. Families will appreciate being zoned for the highly rated Skye Ranch K-8 School and Pine View School is only 4.9 miles away with bus service available. Just 6.3 miles from world-famous Siesta Key Beach and minutes from Legacy Trail, top-rated restaurants, shopping, downtown Sarasota, and I-75, this home offers the perfect combination of luxury, convenience, and an active Florida lifestyle. Rarely does a home with this combination of a premium lakefront location, thoughtful upgrades, top-rated schools, and exceptional community amenities become available. Don't miss the opportunity to make this beautiful Arbor Lakes residence your next home.
Property Features
Property Type: Residential - Single Family
Cooling: Central Air
Fenced: Yes
Garage: 2 car attached
Heating: Central, Electric
Home Style: Craftsman
Lot Size: 0.17 Acres
Roof Type: Tile
Stories: 1.0
Taxes: $3,797
Year Built: 2017
Amenities
Ceiling Fans(s)
Eat-in Kitchen
Kitchen/Family Room Combo
L Dining
Open Floorplan
Primary Bedroom Main Floor
Stone Counters
Thermostat
Vaulted Ceiling(s)
Window Treatments
Hurricane Shutters
Sidewalk
Feature Descriptions
Additional Rooms: Den/Library/Office
Appliances: Dishwasher, Disposal, Dryer, Ice Maker, Microwave, Range, Range Hood, Refrigerator, Washer
Association Amenities: Clubhouse
Builder: Taylor Morrison
Community Features: Deed Restrictions, Irrigation-Reclaimed Water, Park, Playground, Pool, Sidewalks
Days on Site: 1
Directions: From I-75, take Exit 205 for Clark Rd (FL-72) and head west. Turn left onto Honore Ave and continue south. Turn left onto Palmer Ranch Pkwy into the front entrance of Arbor Lakes. Turn right onto Anise Dr. Continue straight â?? 5958 Anise Dr will be on yo
Exterior: Block, Stucco
Fencing: Fenced
Flood Zone Code: x
Flooring: Ceramic Tile
Foundation: Slab
Frontage Pond: 52
HOA Fee: 578/ Quarterly
HOA Y/N: Yes
Home Warranty Y/N: No
Listing Terms: Cash, Conventional, VA Loan
Lot: Landscaped, Paved
Lot Dimensions: 0.17
Number of Pets: 3
Other Equipment: Irrigation Equipment
Ownership: Fee Simple
Parking: Garage Door Opener, On Street
Parking Notes: Garage Door Opener, On Street
Patio/Porch: Enclosed, Patio, Rear Porch, Screened
Pets Allowed: Yes
Pets Restrictions: See Arbor Lakes HOA Rules & Regulations
Pets Size: Large (61-100 Lbs.)
Property Attached Y/N: No
Property Sub-Type: Single Family Residence
Sewer: Public Sewer
Showing Instructions: Supra Lock Box, ShowingTime
Special Sale Provisions: None
Special View Info: Water
Utilities: Cable Connected, Electricity Connected, Natural Gas Connected, Phone Available, Public, Sewer Connected, Sprinkler Recycled, Underground Utilities, Water Connected
Vegetation: Mature Landscaping
Water: Public
Water Access: Pond
Water Access Y/N: Yes
Waterfront Features: Pond
Zoning: RSF1
Room Sizes
Bathroom 2: 11x10
Bedroom 2: 11x10
Dinette: 11x8
Dining Room: 12x11
Great Room: 19x14
Kitchen: 11x10
Primary Bedroom: 16x12
Primary Bathroom: 12x11
Office: 12x11
Bedroom 3: 11x10
Local Schools
High School: Riverview High
Middle School: Sarasota Middle
Elementary School: Ashton Elementary
Listed By / Shown By
Listed By
Agency Name: COMPASS FLORIDA LLC
Agency Contact: 941-279-3630
Shown By
Agent Name: Boaz Asmon
Agent Phone: Cell: (954) 812-8860
Agency Title: Realty 100

Estimate Your Payment
Estimated Payment
$ 1,663.14 per month $1,190.68 Principal & Interest $316.42 Property Tax $156.04 Homeowner's InsuranceChange Payment Information



Member Participants (and their affiliated licensees, if applicable) shall indicate on their websites that IDX information is provided exclusively for consumers’ personal non-commercial use, that it may not be used for any purpose other than to identify prospective properties consumers may be interested in purchasing, that the data is deemed reliable but is not guaranteed by MLS GRID, and that the use of the MLS GRID Data may be subject to an end user license agreement prescribed by the Member Participant’s applicable MLS if any and as amended from time to time. MLS GRID may, at its discretion, require use of other disclaimers as necessary to protect Member Participant, and/or their MLS from liability.
Based on information submitted to the MLS GRID. All data is obtained from various sources and may not have been verified by broker or MLS GRID. Supplied Open House Information is subject to change without notice. All information should be independently reviewed and verified for accuracy. Properties may or may not be listed by the office/agent presenting the information.
Privacy Policy / DMCA Notice / ADA Accessibility


This site is hosted, designed and copyright
© 1994 - 2026 by
Delta Media Group, Inc. -- Patent Pending --
5958 Anise Drive | MLS# N6144935
This single family home located at 5958 Anise Drive , Sarasota, FL 34238 is currently listed for sale with an asking price of $535,000. This property was built in 2017 and has 3 bedrooms and 2 full baths with 2055 sq. ft. Anise Drive is located in the ARBOR LAKES ON PALMER RANCH subdivision. Search ARBOR LAKES ON PALMER RANCH real estate on basmon.realty100.com today.