BoazAsmon

BEDS3
BATHS2 full 1 partial
SQUARE FEET1,897
MLS#B26078477
STATUSActive
PROPERTY TYPEResidential - Townhouse
SUBDIVISIONCOLONY RESERVE AT LAKE WORTH
Property Description
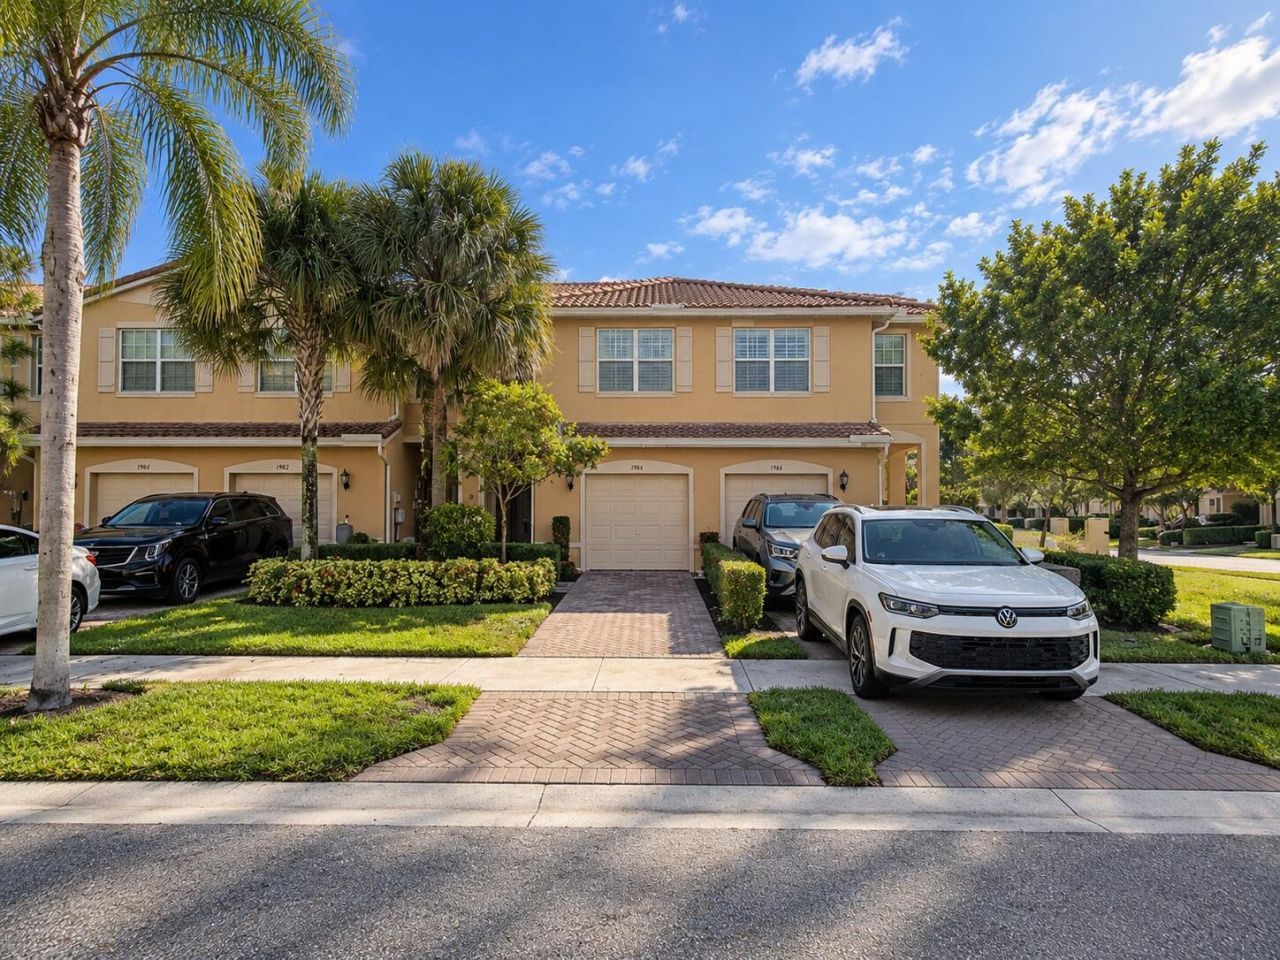
Welcome to this beautifully maintained townhome. Downstairs is completely tiled; the whole house is freshly painted, with brand-new carpeting. The updated kitchen features white cabinetry, granite countertops, stainless steel appliances, a breakfast bar, and plenty of storage. Spacious, generously sized 3 bedrooms provide flexibility for everyday living, guests, or a home office. The primary suite features a tray ceiling, 2 large walk-in closets, dual sinks, and a separate walk-in shower. Additional highlights include A/C replaced in 2025, washer and dryer upstairs, attached garage with finished flooring, and a private brick-paver patio surrounded by tropical landscaping. Enjoy Gated community amenities, including a clubhouse, resort-style pool, fitness room, and children's play area Brand New Carpeting, Freshly Painted AC 2025
Property Features
Property Type: Residential - Townhouse
Cooling: Central Air, Paddle Fan(s)
Garage: 1 car attached
Heating: Central
Lot Size: 0.04 Acres
Roof Type: Tile
Stories: 2.0
Taxes: $6,085
Year Built: 2016
Amenities
Cathedral Ceiling(s)
Entrance Foyer
High Ceilings
Pantry
Walk-In Closet(s)
Bedroom Layout - Split
Roman Tub
Custom Lighting
Feature Descriptions
Appliances: Electric Water Heater, Dryer, Disposal, Dishwasher, Microwave, Refrigerator, Water Heater, Range
Association Amenities: Clubhouse, Fitness Center, Park, Pool, Community Room, Heated Pool, Sidewalks
Association Fee Includes: Common Areas
Days on Site: 12
Exterior: CBS
Flooring: Carpet, Ceramic Tile
Furnished: Unfurnished
HOA Fee: $245/ Monthly
Laundry: Inside, Upper Level
Parcel#: 00424435230001170
Parking: Driveway, Garage Door Opener, On Street, Garage, Attached Garage
Parking Notes: Driveway, Garage Door Opener, On Street, Garage, Attac
Patio/Porch: Patio - Open, Patio
Pets Allowed: Yes, Breed Restrictions
Restrictions: Buyer Approval Required
Sewer: Public Sewer
Special View Info: Garden
Sprinkler: Auto Sprinkler
SQFT Living: 1622
Structure Type: Townhouse
Total Rooms: 7
Utilities: Cable Available, Electricity Available, Water Available
Utilities: Cable Available, Electricity Available, Water Available
Water: Public
Waterfront Features: None
Windows: Blinds, Sliding
Room Sizes
Living Room: 18.2 X 21.2 Level Main
Kitchen: 8.6 X 10 Level Main
Primary Bedroom: 12 X 14.8 Level Upper
Bedroom 2: 8.1 X 14
Bedroom 3: 8.1 X 15
Local Schools
High School: Santaluces
Middle School: Tradewinds
Elementary School: Indian Pines
Listed By / Shown By
Listed By
Agency Name: RE/MAX Direct
Agency Phone: 561-880-2600
Shown By
Agent Name: Boaz Asmon
Agent Phone: Cell: (954) 812-8860
Agency Title: Realty 100

Estimate Your Payment
Estimated Payment
$ 1,510.20 per month $886.89 Principal & Interest $507.08 Property Tax $116.23 Homeowner's InsuranceChange Payment Information


Privacy Policy / DMCA Notice / ADA Accessibility


This site is hosted, designed and copyright
© 1994 - 2026 by
Delta Media Group, Inc. -- Patent Pending --
5984 Monterra Club Drive Nw | MLS# B26078477
This townhouse located at 5984 Monterra Club Drive Nw, Lake Worth, FL 33463 is currently listed for sale with an asking price of $398,500. This property was built in 2016 and has 3 bedrooms and 2 full and 1 partial baths with 1897 sq. ft. Monterra Club Drive Nw is located in the COLONY RESERVE AT LAKE WORTH subdivision. Search COLONY RESERVE AT LAKE WORTH real estate on basmon.realty100.com today.