BoazAsmon

BEDS3
BATHS2 full
SQUARE FEET1,957
MLS#V4950897
STATUSActive
PROPERTY TYPEResidential - Single Family
SUBDIVISIONPALM COAST
Property Description
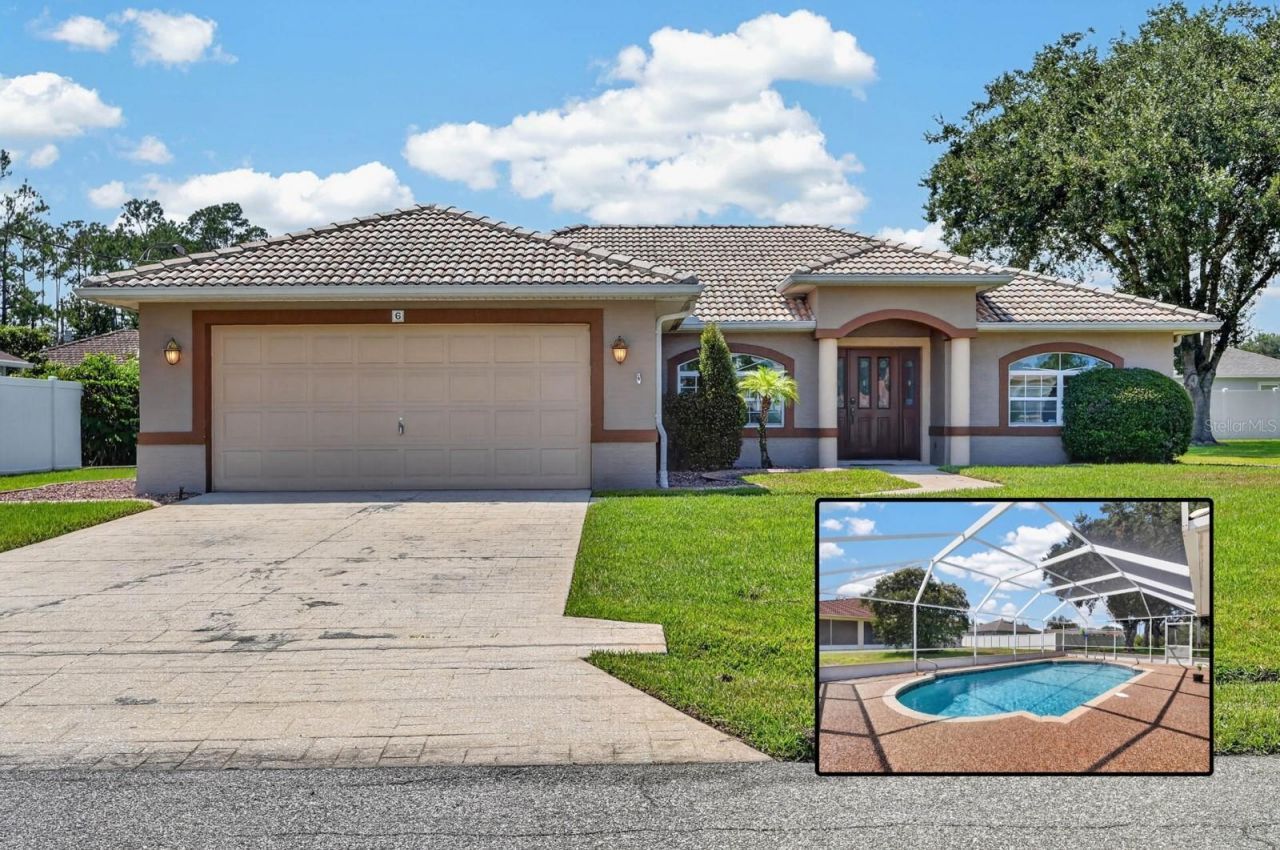
Welcome to 6 Roxland Lane, where laid-back Florida living starts right in your own backyard. Tucked into an established Palm Coast neighborhood with no HOA, this inviting pool home offers the kind of space that makes everyday life feel a little easier and weekends feel like a getaway.Step inside to a bright, comfortable layout with room to gather, unwind, and make the home your own. The living spaces flow naturally for everyday life and entertaining, while updated bathrooms add a fresh touch throughout. But the heart of this home may just be outside. Open the doors and head to your private backyard pool, where sunny afternoons turn into pool days, dinners can stretch into warm Florida evenings, and home becomes the place everyone wants to gather.Beyond the lifestyle, some of the big-ticket improvements have already been handled, including a newer HVAC system and water heater. Thoughtful conveniences like irrigation, smart home features, a two-car garage, and included washer and dryer make daily living even easier.With nearly 2,000 square feet, three bedrooms, two baths, a private pool, generous yard, and the freedom of no HOA, this is a home that gives you room to settle in and truly enjoy where you live. Convenient to Palm Coast's schools, parks, shopping, dining, and everyday essentials, 6 Roxland Lane is ready for its next chapter. Come see why it feels like home the moment you arrive.
Property Features
Property Type: Residential - Single Family
Cooling: Central Air, Other
Garage: 2 car attached
Heating: Central, Electric, Other
Home Style: Florida, Ranch
Lot Size: 0.23 Acres
Roof Type: Other, Tile
Stories: 1.0
Taxes: $3,105
Year Built: 2001
Amenities
Ceiling Fans(s)
Eat-in Kitchen
Open Floorplan
Other
Primary Bedroom Main Floor
Split Bedroom
Walk-In Closet(s)
Other
Feature Descriptions
Additional Rooms: Inside Utility
Appliances: Dishwasher, Dryer, Electric Water Heater, Microwave, Other, Range, Refrigerator, Washer
Directions: From US-1, turn onto Whiteview Pkwy. Turn right onto Rolling Sands Dr, right onto Roxboro Dr, right onto Rockwell Ln, then left onto Roxland Ln. Property will be at 6 Roxland Ln.
Exterior: Block, Other, Stucco
Flood Zone Code: X
Flooring: Carpet, Other, Tile
Foundation: Slab
Home Warranty Y/N: No
Listing Terms: Cash, Conventional, FHA, Other, VA Loan
Lot: City Limits, Landscaped, Level, Paved
Lot Dimensions: 0.23
Other Equipment: Irrigation Equipment
Ownership: Fee Simple
Parking: Driveway, Garage Door Opener, Ground Level, Other
Parking Notes: Driveway, Garage Door Opener, Ground Level, Other
Patio/Porch: Patio, Screened
Pets Allowed: Yes
Pets Restrictions: No HOA. Pets permitted subject to applicable City of Palm Coast and Flagler County ordinances. Buyer to verify.
Pool: In Ground
Property Attached Y/N: No
Property Sub-Type: Single Family Residence
Security: Closed Circuit Camera(s), Security System
Sewer: Public Sewer
Showing Instructions: Appointment Only, Combination Lock Box, Lock Box Coded, Other
Special Sale Provisions: None
Swimming Pool: Yes
Utilities: Cable Connected, Electricity Connected, Sewer Connected, Water Connected
Vegetation: Trees/Landscaped
Water: Public
Water Access Y/N: No
Zoning: RESI
Room Sizes
Laundry: 6x7
Bathroom 1: 13x15
Bathroom 2: 8x5
Kitchen: 10x11
Dining Room: 16x10
Foyer: 7x6
Bedroom 2: 11x10
Bedroom 3: 11x13
Living Room: 26x21
Primary Bedroom: 11x16
Local Schools
High School: Matanzas High
Middle School: Indian Trails Middle-FC
Elementary School: Rymfire Elementary
Listed By / Shown By
Listed By
Agency Name: KELLER WILLIAMS RLTY FL. PARTN
Agency Contact: 386-944-2800
Shown By
Agent Name: Boaz Asmon
Agent Phone: Cell: (954) 812-8860
Agency Title: Realty 100

Estimate Your Payment
Estimated Payment
$ 1,139.53 per month $778.73 Principal & Interest $258.75 Property Tax $102.05 Homeowner's InsuranceChange Payment Information



Member Participants (and their affiliated licensees, if applicable) shall indicate on their websites that IDX information is provided exclusively for consumers’ personal non-commercial use, that it may not be used for any purpose other than to identify prospective properties consumers may be interested in purchasing, that the data is deemed reliable but is not guaranteed by MLS GRID, and that the use of the MLS GRID Data may be subject to an end user license agreement prescribed by the Member Participant’s applicable MLS if any and as amended from time to time. MLS GRID may, at its discretion, require use of other disclaimers as necessary to protect Member Participant, and/or their MLS from liability.
Based on information submitted to the MLS GRID. All data is obtained from various sources and may not have been verified by broker or MLS GRID. Supplied Open House Information is subject to change without notice. All information should be independently reviewed and verified for accuracy. Properties may or may not be listed by the office/agent presenting the information.
Privacy Policy / DMCA Notice / ADA Accessibility


This site is hosted, designed and copyright
© 1994 - 2026 by
Delta Media Group, Inc. -- Patent Pending --
6 Roxland Lane | MLS# V4950897
This single family home located at 6 Roxland Lane , Palm Coast, FL 32164 is currently listed for sale with an asking price of $349,900. This property was built in 2001 and has 3 bedrooms and 2 full baths with 1957 sq. ft. Roxland Lane is located in the PALM COAST subdivision. Search PALM COAST real estate on basmon.realty100.com today.