BoazAsmon

BEDS4
BATHS4 full
SQUARE FEET3,768
MLS#O6423101
STATUSActive
PROPERTY TYPEResidential - Single Family
SUBDIVISIONNONE
Property Description
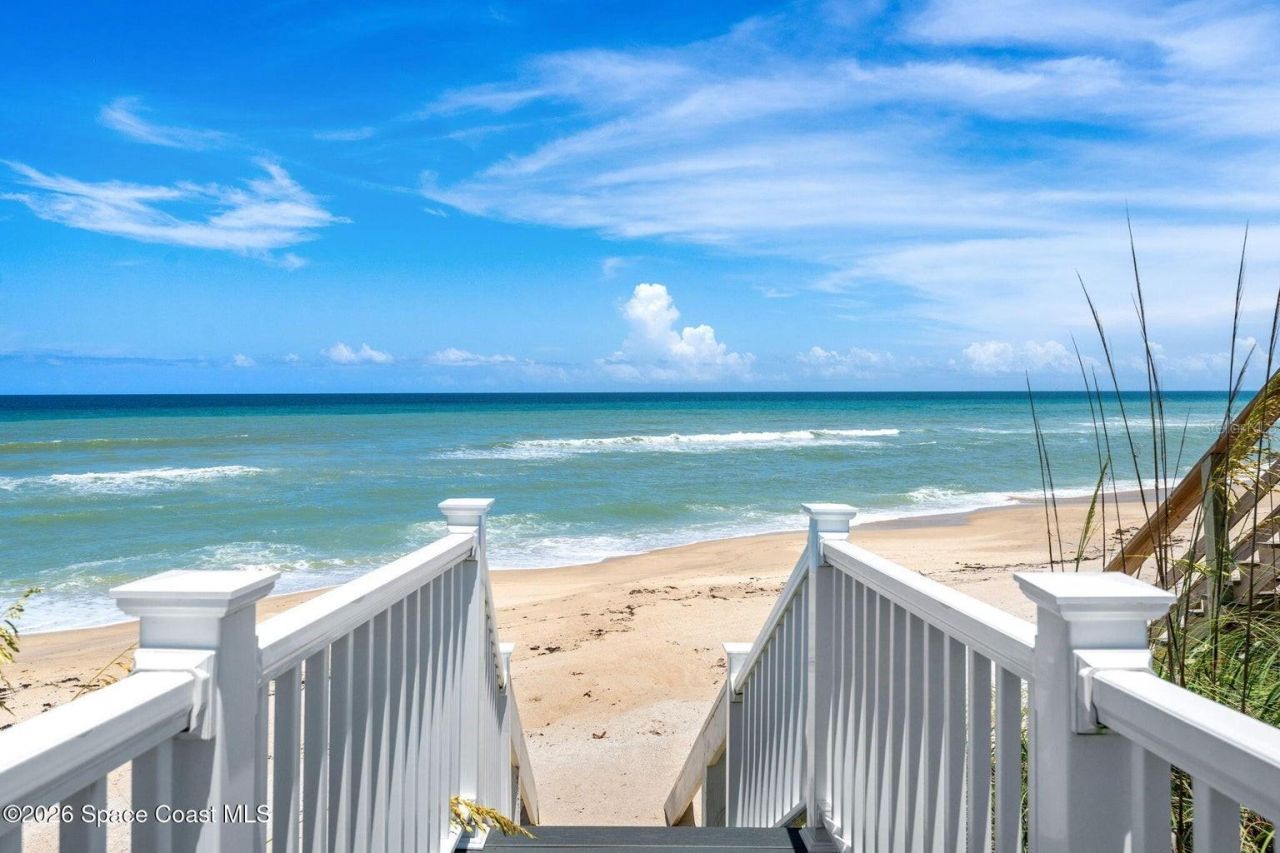
Oceanfront luxury meets modern peace of mind. Set along one of Melbourne Beach's most desirable stretches of coastline, this beautifully renovated retreat blends breathtaking Atlantic views with turnkey living. A private elevator services all levels, while a climate-controlled cedar wine room adds a distinctive touch. The stunning chef's kitchen is complemented by updated flooring, fresh paint, designer fixtures, renovated baths, and a reimagined laundry room. Ideal for multi-generational living, the first floor features a private bedroom, family room, kitchenette, full bath, ocean views, and direct pool access. Major updates include a new roof, impact windows and sliders, Trex decking, and 75-gallon water heater (all 2024), plus HVAC condenser units replaced in 2021, 2023, and 2023. Expansive indoor and outdoor living spaces capture endless sunrises, ocean breezes, and the coastal lifestyle Melbourne Beach is known for. Move in, unpack, and start making memories.
Property Features
Property Type: Residential - Single Family
Cooling: Central Air
Fenced: Yes
Garage: 2 car attached
Heating: Central, Electric, Heat Pump
Lot Size: 0.56 Acres
Roof Type: Shingle
Stories: 3.0
Taxes: $24,129
Year Built: 1989
Amenities
Built-in Features
Ceiling Fans(s)
Elevator
Open Floorplan
Other
Walk-In Closet(s)
Balcony
Outdoor Shower
Feature Descriptions
Appliances: Cooktop, Dishwasher, Dryer, Electric Water Heater, Ice Maker, Range, Refrigerator, Washer, Wine Refrigerator
Days on Site: 1
Directions: A1A to 6105
Exterior: Block
Fencing: Vinyl
Fireplace: Electric
Fireplace Y/N: Yes
Flood Zone Code: VE
Flooring: Luxury Vinyl, Tile, Wood
Foundation: Slab
Home Warranty Y/N: No
Lot Dimensions: 0.56
Ownership: Fee Simple
Parking: Curb Parking
Parking Notes: Curb Parking
Pool: In Ground
Property Attached Y/N: No
Property Sub-Type: Single Family Residence
Security: Closed Circuit Camera(s), Smoke Detector(s)
Sewer: Septic Tank
Showing Instructions: Supra Lock Box, Appointment Only, ShowingTime
Special Sale Provisions: None
Special View Info: Water
Swimming Pool: Yes
Utilities: Cable Available, Electricity Connected, Private, Water Connected
Water: Private, See Remarks
Water Access: Beach - Access Deeded
Water Access Y/N: Yes
Waterfront Features: Beach Front
Water View: Beach
Zoning: X, VE
Listed By / Shown By
Listed By
Agency Name: KELLER WILLIAMS RLTY,BREVARD
Agency Contact: 321-259-1170
Shown By
Agent Name: Boaz Asmon
Agent Phone: Cell: (954) 812-8860
Agency Title: Realty 100

Estimate Your Payment
Estimated Payment
$ 13,313.13 per month $9,992.79 Principal & Interest $2,010.75 Property Tax $1,309.58 Homeowner's InsuranceChange Payment Information



Member Participants (and their affiliated licensees, if applicable) shall indicate on their websites that IDX information is provided exclusively for consumers’ personal non-commercial use, that it may not be used for any purpose other than to identify prospective properties consumers may be interested in purchasing, that the data is deemed reliable but is not guaranteed by MLS GRID, and that the use of the MLS GRID Data may be subject to an end user license agreement prescribed by the Member Participant’s applicable MLS if any and as amended from time to time. MLS GRID may, at its discretion, require use of other disclaimers as necessary to protect Member Participant, and/or their MLS from liability.
Based on information submitted to the MLS GRID. All data is obtained from various sources and may not have been verified by broker or MLS GRID. Supplied Open House Information is subject to change without notice. All information should be independently reviewed and verified for accuracy. Properties may or may not be listed by the office/agent presenting the information.
Privacy Policy / DMCA Notice / ADA Accessibility


This site is hosted, designed and copyright
© 1994 - 2026 by
Delta Media Group, Inc. -- Patent Pending --
6105 S Highway A1a | MLS# O6423101
This single family home located at 6105 S Highway A1a, Melbourne Beach, FL 32951 is currently listed for sale with an asking price of $4,490,000. This property was built in 1989 and has 4 bedrooms and 4 full baths with 3768 sq. ft. S Highway A1a is located in the NONE subdivision. Search NONE real estate on basmon.realty100.com today.