BoazAsmon

BEDS2
BATHS2 full
SQUARE FEET1,598
MLS#B26068263
STATUSActive
PROPERTY TYPEResidential - Townhouse
SUBDIVISIONRiver Walk 03
Property Description
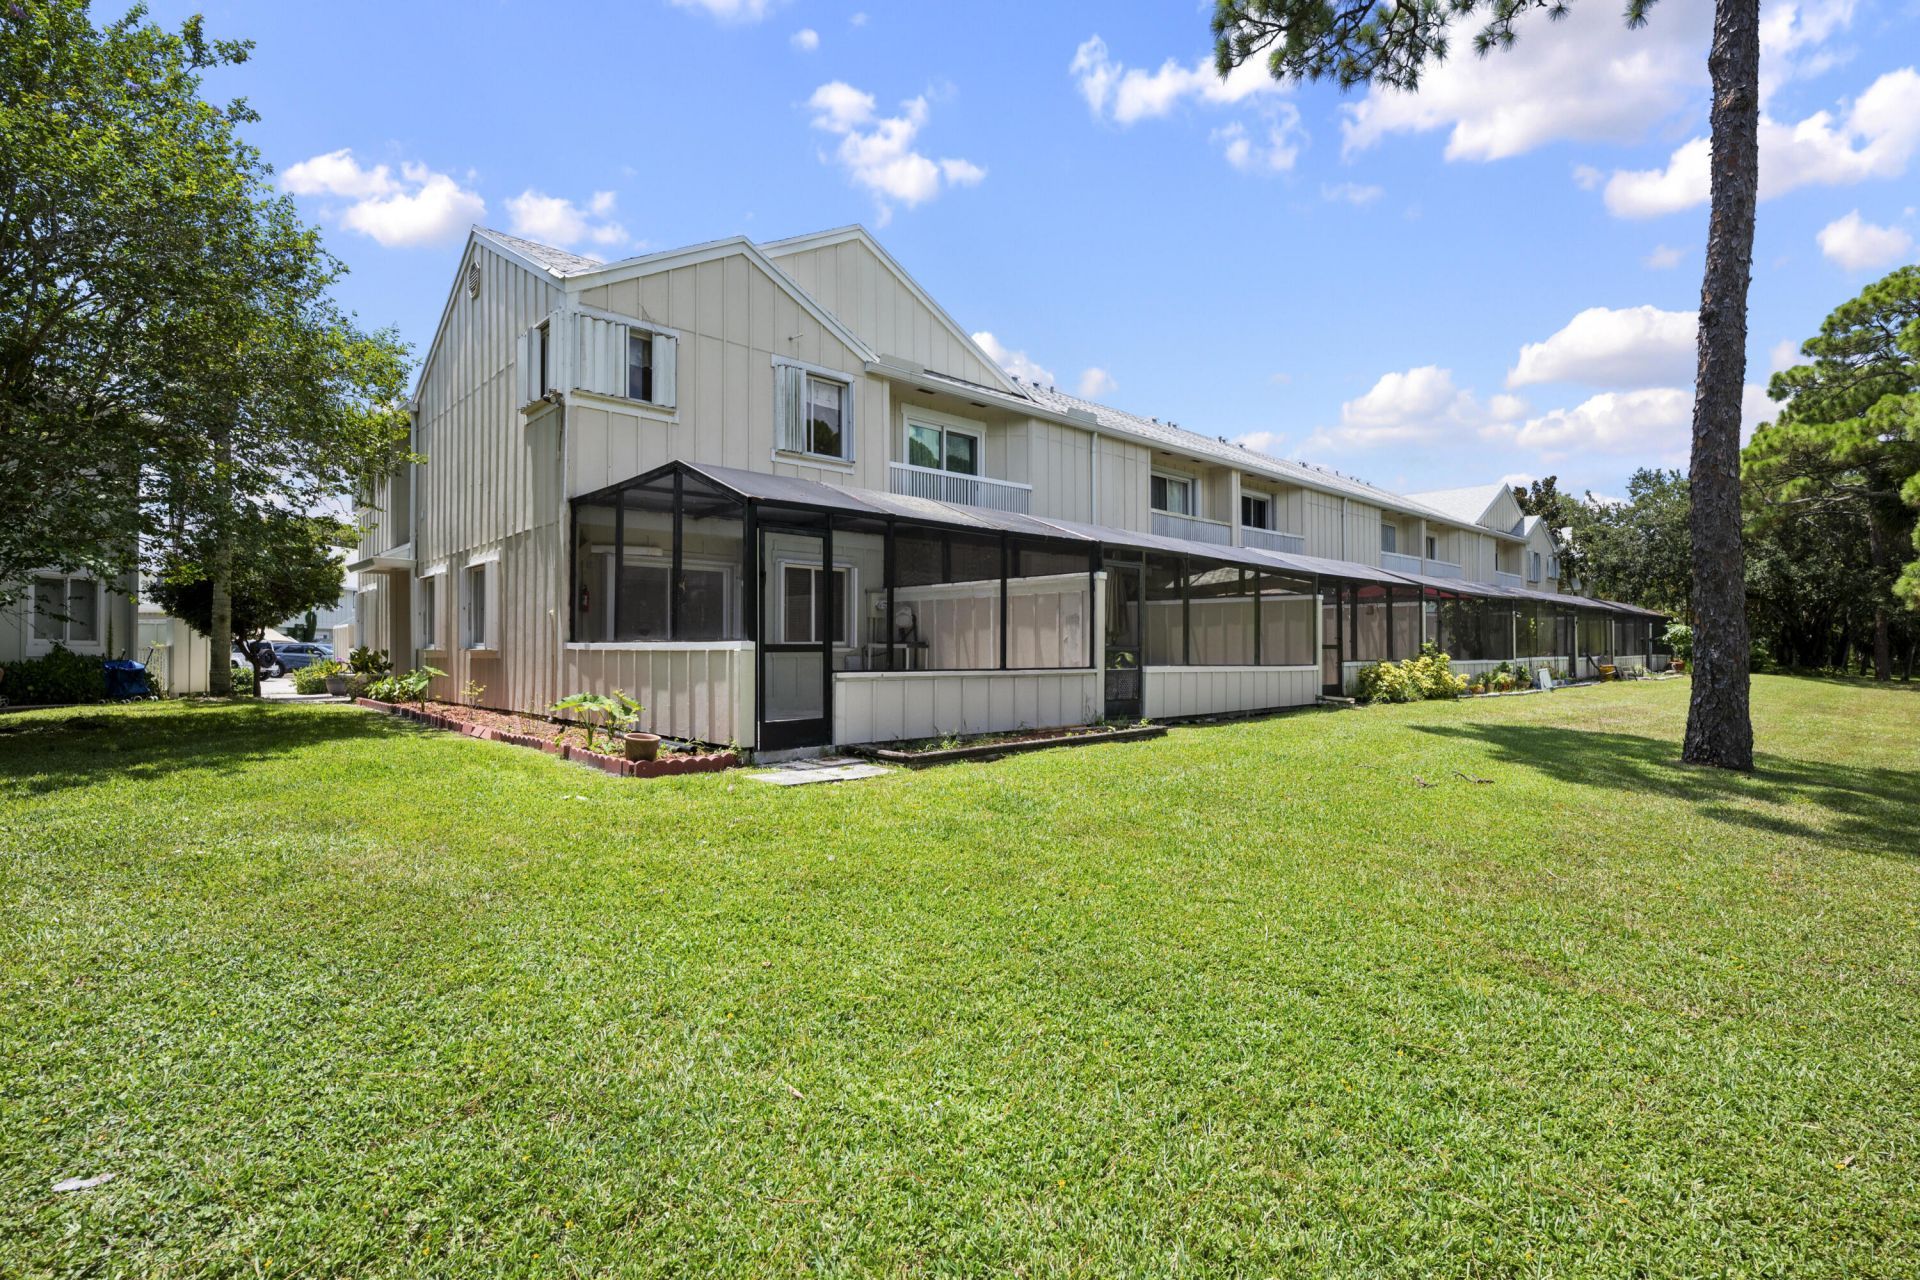
ON THE RIVER WITH A DOCK ON THE WATER Not all homes at Riverwalk HOA Community are the same construction. There are about 308 Townhomes, all 2 stories, very few converted attics or 3 stories. The majority of homes are wood and metal framed and plywood or T 111 exterior. This home's Exterior was converted to Hardie Board in all three sides. At a cost of Best Location in Riverwalk, BEST. Last Northeast Waterfront building, East end unit. The largest yard of all locations. * Hardie concrete exterior and sand comes with a 50-year, limited transferable warranty. * Fire Resistance: Hardie board siding is 90 percent sand and cement makes it fire-resistant. The attic was converted with a permanent access stairway. All wood plank flooring, well-insulated wal ls, ceiling, and floor. It has 3 X 2 = 6 AC outlets and one A/C. approx. A/C Area First Floor A/C area: is 41 x 16 or 656 SqF Second Floor: A/C area: is 44 x 16 or 704 SqFt Attic A/C area: is 44 x 8 or 352 SqFt Total 1,728 SqFt Approx.Patio Areas Front Patio: is 8 x 16 or 128 Back Patio is 14 x 16 or 224 Total 352 SqFt Approx. Utility Shed front patio: Area: is 4 x 10 or 40 SqFt Approx.. Windows and doors. Front doors 02 Windows 14 Sliding glass 01 Total 17 Hurricane protection: Accordion aluminum shutters 360SqFt Cost Bathroom upgrades marble tops and marble-enclosed glass shower Porcelain tile 24 X 24 Bamboo 2nd floor Patio shed in Hardie Exterior LG commercial Oven LG Refrigerator LG Microwave Total Construction upgrades: Best Location in community Some photos have been virtually rendered.
Property Features
Property Type: Residential - Townhouse
Cooling: Central Air
Heating: Central
Lot Size: 0.02 Acres
Roof Type: Shingle
Stories: 2.0
Taxes: $1,157
Year Built: 1990
Amenities
Bedroom Layout - Split
Other
Tennis Court(s)
Feature Descriptions
Appliances: Electric Water Heater, Dishwasher, Electric Range, Refrigerator, Water Heater
Association Amenities: Boating, Playground, Pool, Tennis Court(s)
Association Fee Includes: Cable TV, Insurance, Maintenance Grounds, Common Areas, Roof Repairs
Carport Spaces: 1
Days on Site: 2
Exterior: Concrete
Flooring: Ceramic Tile, Wood
Furnished: Unfurnished
HOA Fee: $167/ Monthly
Laundry: Upper Level
Parcel#: 30424103200350080
Parking: Detached Carport, Carport
Parking Notes: Detached Carport, Carport
Pets Allowed: Yes, Pet Restrictions Possible
Restrictions: Buyer Approval Required
Sewer: Public Sewer
SQFT Living: 1500
Structure Type: Townhouse
Total Rooms: 5
Utilities: Cable Available, Sewer Available, Water Available
Utilities: Cable Available, Sewer Available, Water Available
Water: Public
Waterfront Features: River Front
Room Sizes
Primary Bedroom: 11 X 15 Level Second
Bedroom 2: 10 X 13 Level Second
Living Room: 13 X 15 Level First
Kitchen: 8 X 15 Level First
Dining Room: 9 X 15 Level First
Local Schools
High School: Jupiter
Middle School: Jupiter
Elementary School: Limestone Creek
Listed By / Shown By
Listed By
Agency Name: Beycome of Florida LLC
Agency Phone: 804-656-5007
Shown By
Agent Name: Boaz Asmon
Agent Phone: Cell: (954) 812-8860
Agency Title: Realty 100

Estimate Your Payment
Estimated Payment
$ 1,279.52 per month $1,046.02 Principal & Interest $96.42 Property Tax $137.08 Homeowner's InsuranceChange Payment Information


Privacy Policy / DMCA Notice / ADA Accessibility


This site is hosted, designed and copyright
© 1994 - 2026 by
Delta Media Group, Inc. -- Patent Pending --
6151 Riverwalk Lane, Unit Unit 8 | MLS# B26068263
This townhouse located at 6151 Riverwalk Lane, Unit Unit 8, Jupiter, FL 33458 is currently listed for sale with an asking price of $470,000. This property was built in 1990 and has 2 bedrooms and 2 full baths with 1598 sq. ft. Riverwalk Lane, Unit Unit 8 is located in the River Walk 03 subdivision. Search River Walk 03 real estate on basmon.realty100.com today.