BoazAsmon

BEDS4
BATHS3 full
SQUARE FEET4,463
MLS#B26049678
STATUSActive
PROPERTY TYPEResidential - Single Family
SUBDIVISIONPORT ST LUCIE
Property Description
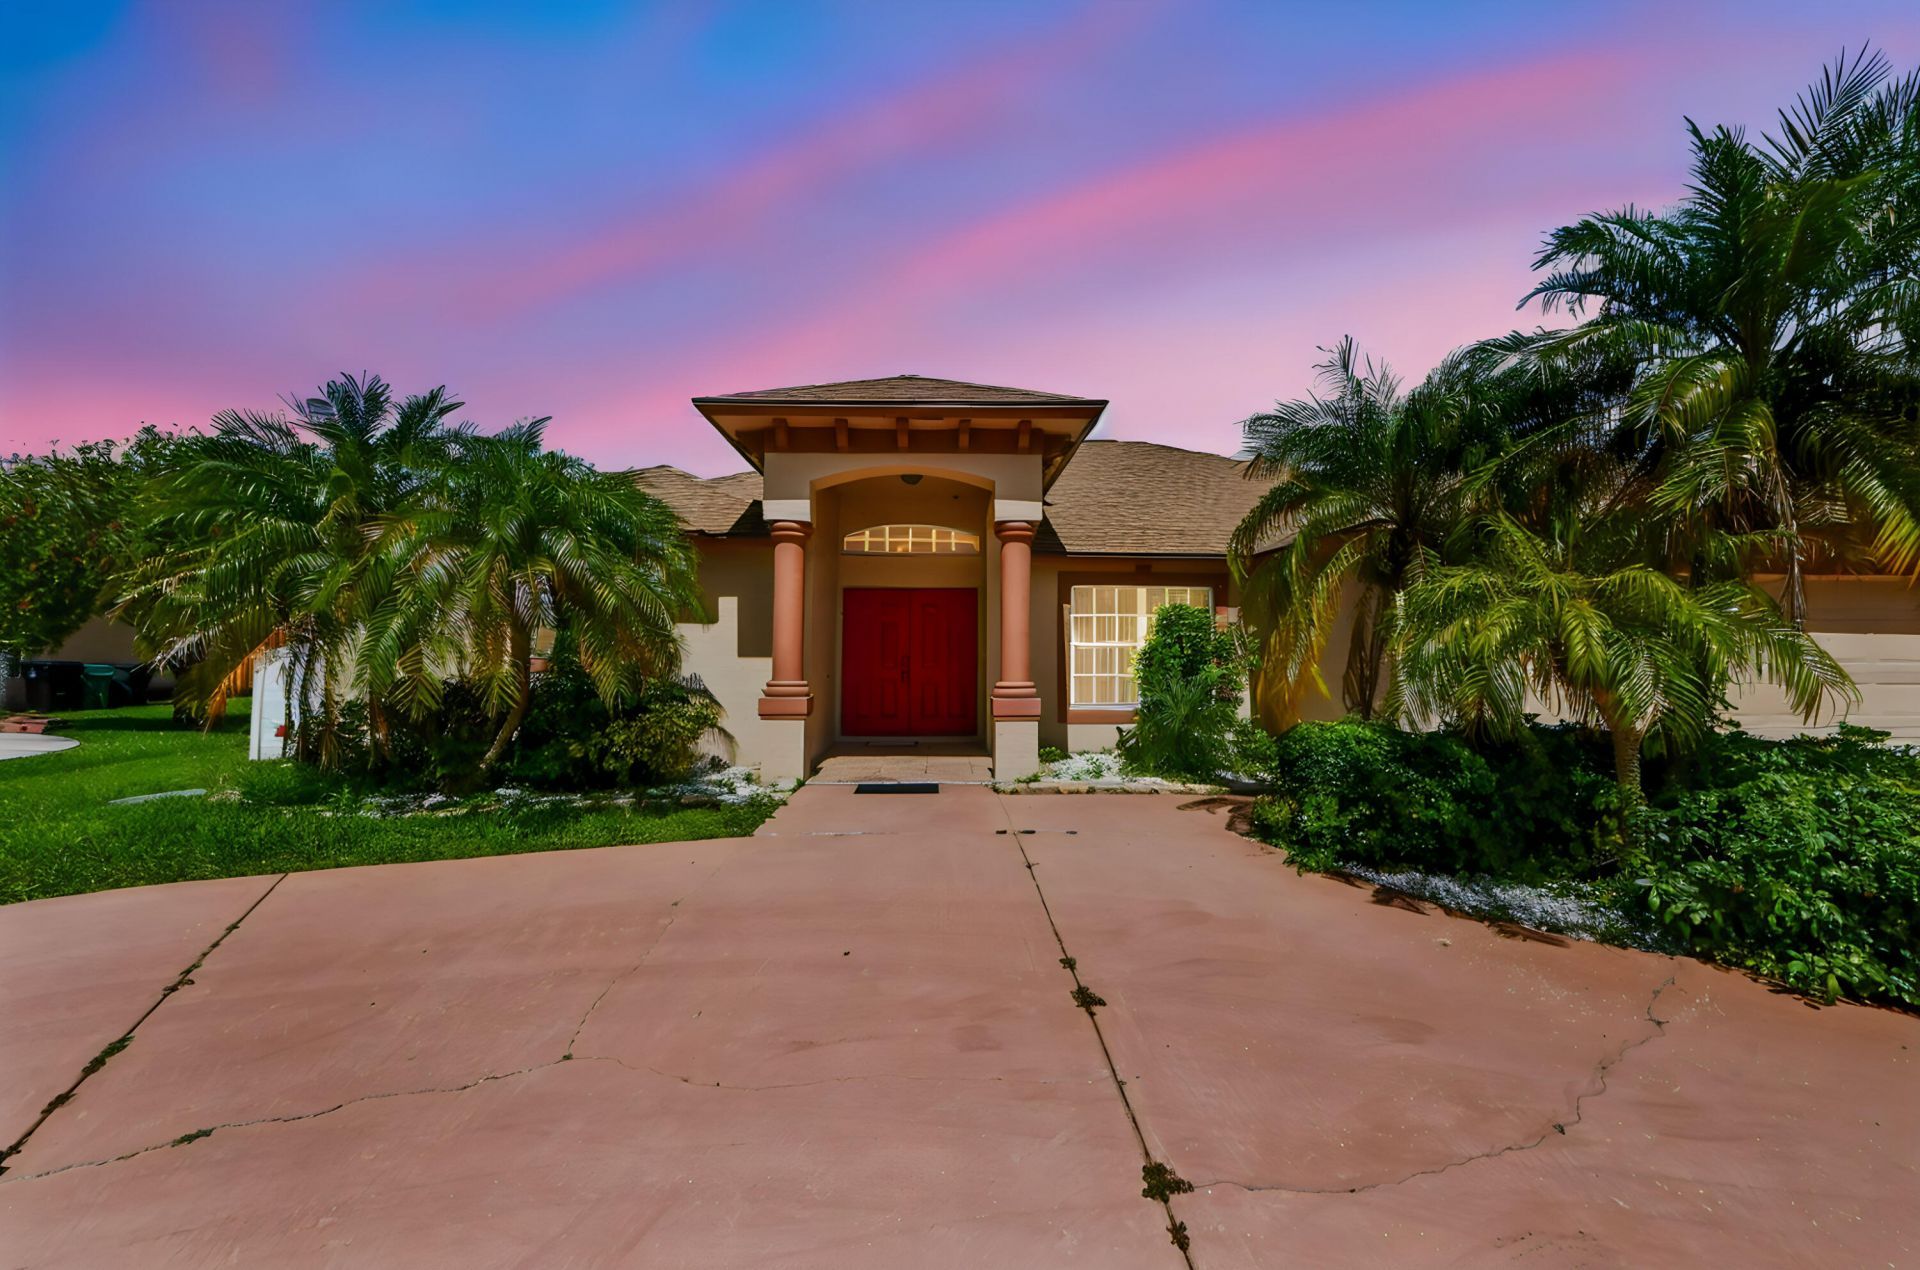
Welcome to 6178 NW Duke Circle, a spacious and inviting Port St. Lucie non-HOA home designed with comfort, flexibility, and everyday living in mind. Offering 4 bedrooms, 3 bathrooms, and over 2,400 square feet of living space, this residence features an open and practical layout with generous living areas, high ceilings, and a bright interior that feels both welcoming and functional. The home offers plenty of room to gather, relax, entertain, or create dedicated spaces for work, guests, and family needs. The kitchen and main living spaces flow easily for daily convenience, while the private bedroom layout provides comfortable retreats throughout the home. Pool is heated and to save a lot of electricity bills the property has it's own solar panels as well! Located in the St. Lucie North area, this property offers a desirable Port St. Lucie setting with access to nearby shopping, dining, schools, parks, and major roadways. With its spacious floor plan, well-sized rooms, and versatile design, this home is a wonderful opportunity for buyers looking for space, comfort, and a location that supports the South Florida lifestyle.
Property Features
Property Type: Residential - Single Family
Cooling: Central Air, Ceiling Fan(s)
Fenced: Yes
Garage: 2 car attached
Heating: Central, Electric
Home Style: Ranch
Lot Size: 0.25 Acres
Roof Type: Composition, Shingle
Stories: 1.0
Taxes: $1,936
Year Built: 2006
Amenities
Cathedral Ceiling(s)
Entrance Foyer
High Ceilings
Pantry
Vaulted Ceiling(s)
Walk-In Closet(s)
Bedroom Layout - Split
Roman Tub
Cabana Bath
Barbecue
Storage
Feature Descriptions
Accessibility: Accessible Central Living Area
Appliances: Electric Water Heater, Dryer, Disposal, Dishwasher, Electric Range, Ice Maker, Microwave, Refrigerator, Water Heater, Washer
Days on Site: 2
Exterior: Stucco, CBS
Fencing: Fenced
Flooring: Carpet, Ceramic Tile, Tile
Furnished: Unfurnished
Laundry: Laundry Closet, Inside, Laundry Room, Washer Hookup
Parcel#: 342074103410007
Parking: Circular Driveway, Driveway, Garage Door Opener, Garage, Attached Garage, Attached
Parking Notes: Circular Driveway, Driveway, Garage Door Opener, Gara
Patio/Porch: Patio - Covered, Patio - Screened, Patio
Pets Allowed: Yes, No Restrictions
Pool: Heated, In Ground, Pool/Spa Combo, Screen Enclosure, Private
Restrictions: No Restrictions
Security: Smoke Detector(s)
Sewer: Public Sewer
Spa: In Ground
Spa: Yes
Special View Info: Garden, Pool
Sprinkler: Auto Sprinkler
SQFT Living: 2410
Structure Type: House
Swimming Pool: Yes
Total Rooms: 9
Utilities: Electricity Available, Sewer Available, Water Available
Utilities: Electricity Available, Sewer Available, Water Available
Water: Public
Waterfront Features: None
Windows: Blinds, Drapes
Room Sizes
Bedroom 2: 11.3 X 11.1 Level First
Bedroom 3: 13.4 X 11.1 Level First
Bedroom 4: 11.3 X 15.7 Level First
Dining Room: 14.7 X 11.7 Level First
Kitchen: 10.19 X 13.1 Level First
Living Room: 23.2 X 15 Level First
Primary Bedroom: 19.11 X 12.6 Level First
Family Room: 16 X 17.39 Level First
Laundry: 5.7 X 8.19 Level First
Local Schools
High School: Fort Pierce Central
Middle School: Southern Oaks
Elementary School: Northport K-8
Listed By / Shown By
Listed By
Agency Name: KW Reserve Palm Beach
Agency Phone: 561-220-6006
Shown By
Agent Name: Boaz Asmon
Agent Phone: Cell: (954) 812-8860
Agency Title: Realty 100

Estimate Your Payment
Estimated Payment
$ 1,470.04 per month $1,157.07 Principal & Interest $161.33 Property Tax $151.64 Homeowner's InsuranceChange Payment Information


Privacy Policy / DMCA Notice / ADA Accessibility


This site is hosted, designed and copyright
© 1994 - 2026 by
Delta Media Group, Inc. -- Patent Pending --
6178 NW Duke Circle | MLS# B26049678
This single family home located at 6178 NW Duke Circle, Port Saint Lucie, FL 34983 is currently listed for sale with an asking price of $519,900. This property was built in 2006 and has 4 bedrooms and 3 full baths with 4463 sq. ft. NW Duke Circle is located in the PORT ST LUCIE subdivision. Search PORT ST LUCIE real estate on basmon.realty100.com today.