BoazAsmon

BEDS2
BATHS2 full
SQUARE FEET1,440
MLS#B26088629
STATUSActive
PROPERTY TYPEResidential - Condominium
SUBDIVISIONTIMBER RIDGE VILLAGE II CONDO
Property Description
Enjoy peaceful lake views, tasteful updates, and move-in-ready convenience in this charming villa. The beautifully renovated kitchen features granite countertops, stainless steel appliances, a stylish tile backsplash, and a spacious farmhouse sink. Tile flooring flows throughout, while major improvements such as a 2024 roof, 2024 re-pipe, and a 2024 hot water heater, provide added peace of mind. A rare bonus is the 1-car attached garage with additional storage. Whether you're looking for a winter retreat or a place to call home, this condo is ready for you to move right!
Property Features
Property Type: Residential - Condominium
Cooling: Central Air, Ceiling Fan(s)
Garage: 1 car attached
Heating: Central, Electric
Roof Type: Shingle
Stories: 1.0
Taxes: $1,922
Year Built: 1989
Amenities
Pantry
Walk-In Closet(s)
Bedroom Layout - Split
Roman Tub
Feature Descriptions
Appliances: Electric Water Heater, Dryer, Disposal, Dishwasher, Electric Range, Microwave, Refrigerator, Water Heater, Washer
Association: Timber Ridge Community
Association Amenities: None
Association Fee Includes: Insurance, Maintenance Grounds, Trash, Common Areas, Reserve Funds
Days on Site: 1
Exterior: Frame
Flooring: Tile
Furnished: Unfurnished
HOA Fee: $719.25/ Monthly
Laundry: Laundry Closet, In Unit
Parcel#: 333924000160160000162
Parking: Assigned, Garage Door Opener, Garage, Attached Garage
Parking Notes: Assigned, Garage Door Opener, Garage, Attached Garage
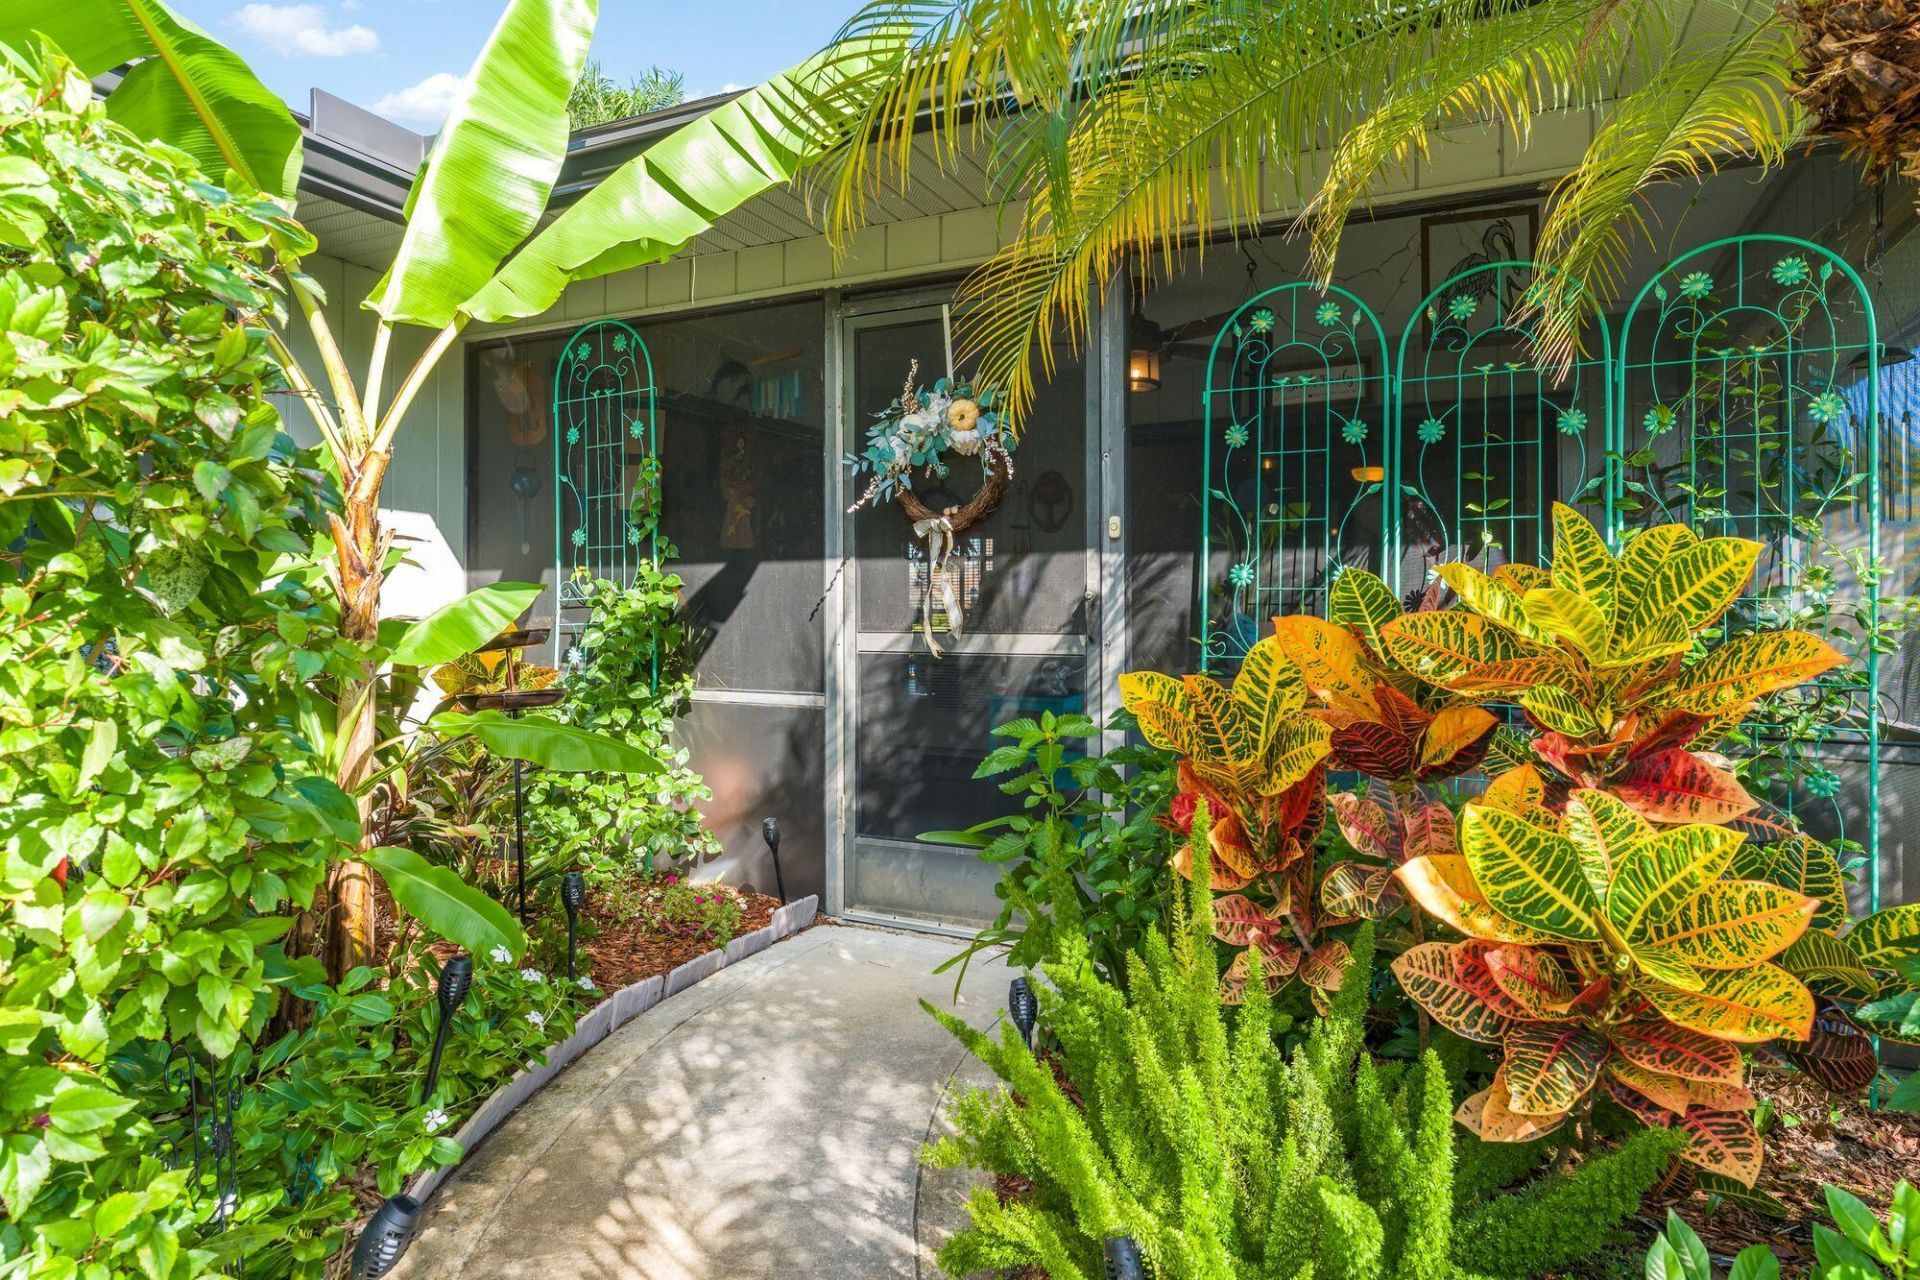
Patio/Porch: Patio - Screened, Patio
Pets Allowed: Yes, Breed Restrictions, Size Limit
Restrictions: Parking - No Commercial Vehicles, Parking - No RV, Parking - No Trailer, Parking - No Truck, Lease Restr
Sewer: Public Sewer
Special View Info: Garden, Water, Pond
SQFT Living: 1440
Structure Type: Multi Family
Total Rooms: 6
Utilities: Electricity Connected, Sewer Connected, Water Connected
Utilities: Electricity Connected, Sewer Connected, Water Connected
Water: Public
Windows: Sliding
Room Sizes
Kitchen: 10 X 13 Level Main
Living Room: 16 X 17 Level Main
Primary Bedroom: 11 X 17 Level Main
Bedroom 2: 10 X 14 Level Main
Dining Room: 11 X 12 Level Main
Other: 11 X 15 Level Main
Local Schools
High School: Vero Beach
Middle School: Oslo
Elementary School: Vero Beach
Listed By / Shown By
Listed By
Agency Name: Keller Williams Realty of Vero
Agency Phone: 772-257-8000
Shown By
Agent Name: Boaz Asmon
Agent Phone: Cell: (954) 812-8860
Agency Title: Realty 100

Estimate Your Payment
Estimated Payment
$ 663.61 per month $445.11 Principal & Interest $160.17 Property Tax $58.33 Homeowner's InsuranceChange Payment Information


Privacy Policy / DMCA Notice / ADA Accessibility


This site is hosted, designed and copyright
© 1994 - 2026 by
Delta Media Group, Inc. -- Patent Pending --
634 Centre Court Sw, Unit 102 | MLS# B26088629
This condo located at 634 Centre Court Sw, Unit 102, Vero Beach, FL 32962 is currently listed for sale with an asking price of $200,000. This property was built in 1989 and has 2 bedrooms and 2 full baths with 1440 sq. ft. Centre Court Sw, Unit 102 is located in the TIMBER RIDGE VILLAGE II CONDO subdivision. Search TIMBER RIDGE VILLAGE II CONDO real estate on basmon.realty100.com today.