BoazAsmon

BEDS2
BATHS1 full
SQUARE FEET672
MLS#GC541779
STATUSActive
PROPERTY TYPEResidential - Single Family
SUBDIVISIONDRIFTWOOD ISLES
Property Description
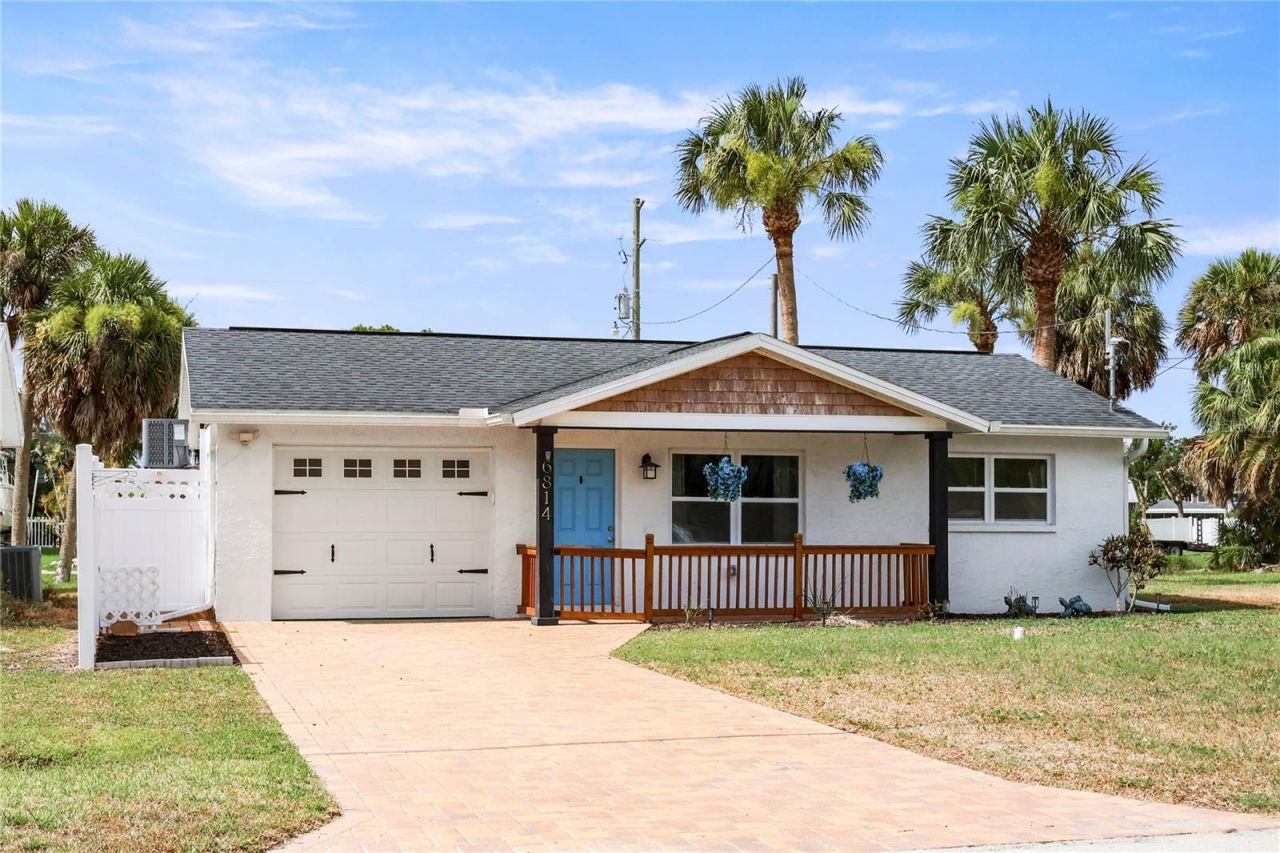
Discover the perfect blend of comfort, convenience, and Florida coastal living in this charming 2-bedroom, 1-bath home located in the heart of Hudson, FL! Whether you're searching for a primary residence, vacation getaway, or investment property, this move-in-ready home offers exceptional value just a short walk from breathtaking Gulf Coast views. Inside, you'll find easy-maintenance tile flooring throughout, creating a clean, cohesive look with no carpet to worry about. This home comes complete with a new washer and dryer, an HVAC system and water heater that were both replaced in 2025, and a shingle roof that was replaced in 2020, giving you confidence in the home's major updates. Step outside to your own private backyard retreat featuring a fenced yard and a relaxing tiki hut making it the perfect spot for entertaining friends, grilling out, or enjoying Florida's beautiful weather year-round. The attractive paver driveway adds curb appeal, while the 1-car garage provides additional storage and parking. Conveniently located near shopping, restaurants, marinas, parks, and everything the Gulf Coast lifestyle has to offer, this home is an excellent opportunity for anyone looking to enjoy affordable Florida living near the water.
Property Features
Property Type: Residential - Single Family
Cooling: Central Air
Fenced: Yes
Garage: 1 car attached
Heating: Central
Home Style: Coastal, Cottage
Lot Size: 0.11 Acres
Roof Type: Shingle
Stories: 1.0
Taxes: $2,653
Year Built: 1981
Amenities
Built-in Features
Kitchen/Family Room Combo
Open Floorplan
Stone Counters
Thermostat
Other
Sliding Doors
Storage
Feature Descriptions
Appliances: Dishwasher, Dryer, Electric Water Heater, Microwave, Range, Refrigerator, Washer
Directions: From US-19 S, right on New York Ave, left on Old Dixie Hwy, right on McCray Dr, left on Colette St, follow on to Driftwood Dr, property on the left.
Exterior: Block, Concrete, Stucco
Fencing: Fenced, Vinyl
Flood Zone Code: AE
Flooring: Tile
Foundation: Slab
Home Warranty Y/N: No
Listing Terms: Cash, Conventional, FHA, VA Loan
Lot: Near Marina, Paved
Lot Dimensions: 0.11
Other Structures: Cabana, Shed(s), Storage
Ownership: Fee Simple
Patio/Porch: Covered, Front Porch
Property Attached Y/N: No
Property Sub-Type: Single Family Residence
Sewer: Public Sewer
Showing Instructions: ShowingTime
Special Sale Provisions: None
Utilities: Electricity Connected, Sewer Connected, Water Connected
Water: Public
Water Access Y/N: No
Windows: Aluminum Frames, Blinds, Drapes, Insulated Windows
Zoning: R4
Listed By / Shown By
Listed By
Agency Name: POINTER PROPERTIES
Agency Contact: 386-984-7715
Shown By
Agent Name: Boaz Asmon
Agent Phone: Cell: (954) 812-8860
Agency Title: Realty 100

Estimate Your Payment
Estimated Payment
$ 875.56 per month $578.65 Principal & Interest $221.08 Property Tax $75.83 Homeowner's InsuranceChange Payment Information



Member Participants (and their affiliated licensees, if applicable) shall indicate on their websites that IDX information is provided exclusively for consumers’ personal non-commercial use, that it may not be used for any purpose other than to identify prospective properties consumers may be interested in purchasing, that the data is deemed reliable but is not guaranteed by MLS GRID, and that the use of the MLS GRID Data may be subject to an end user license agreement prescribed by the Member Participant’s applicable MLS if any and as amended from time to time. MLS GRID may, at its discretion, require use of other disclaimers as necessary to protect Member Participant, and/or their MLS from liability.
Based on information submitted to the MLS GRID. All data is obtained from various sources and may not have been verified by broker or MLS GRID. Supplied Open House Information is subject to change without notice. All information should be independently reviewed and verified for accuracy. Properties may or may not be listed by the office/agent presenting the information.
Privacy Policy / DMCA Notice / ADA Accessibility


This site is hosted, designed and copyright
© 1994 - 2026 by
Delta Media Group, Inc. -- Patent Pending --
6814 Driftwood Drive | MLS# GC541779
This single family home located at 6814 Driftwood Drive , Hudson, FL 34667 is currently listed for sale with an asking price of $260,000. This property was built in 1981 and has 2 bedrooms and 1 full baths with 672 sq. ft. Driftwood Drive is located in the DRIFTWOOD ISLES subdivision. Search DRIFTWOOD ISLES real estate on basmon.realty100.com today.