BoazAsmon

BEDS3
BATHS2 full 1 partial
SQUARE FEET3,103
MLS#B26074313
STATUSActive
PROPERTY TYPEResidential - Single Family
SUBDIVISIONCambridge at Aberdeen
Property Description
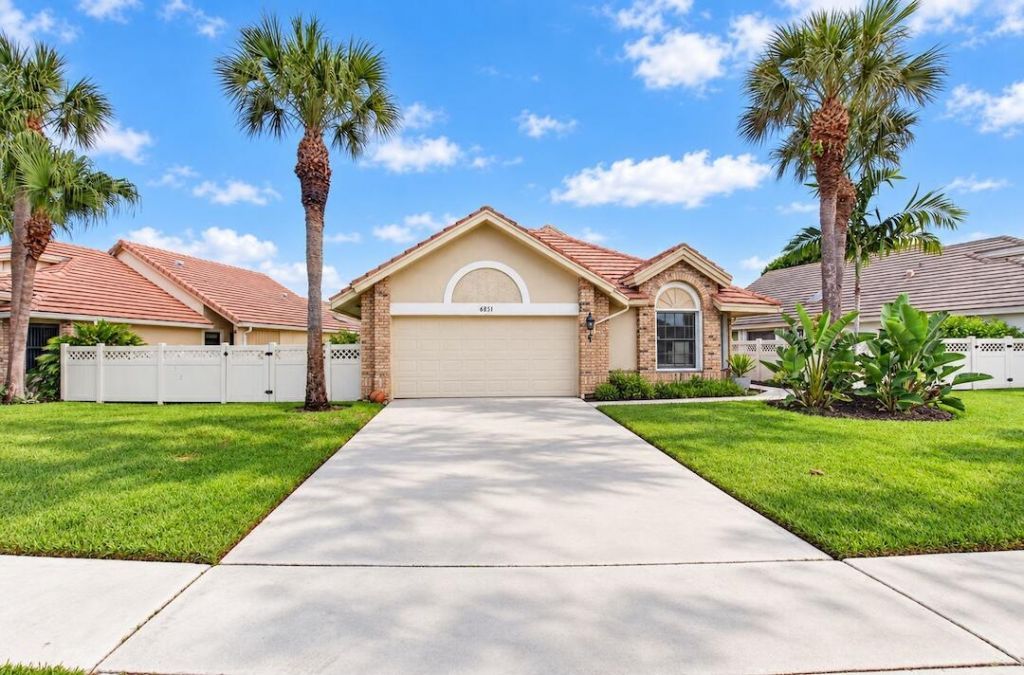
Welcome to the country club lifestyle in Cambridge at Aberdeen! Ideally located just around the corner from the Aberdeen Clubhouse, this spacious single-family home offers 3 bedrooms, 2.5 bathrooms, a 2-car garage and an oversized waterfront lot with a privacy fence and serene water views. Inside, enjoy vaulted ceilings, tile flooring throughout with no carpeting, and a desirable split-bedroom floor plan providing privacy for the primary suite and guest bedrooms. The kitchen features granite countertops, wood cabinetry and additional pantry storage. The spacious primary suite offers a walk-in closet and private bath with separate shower and soaking tub. One of the home's highlights is the extended air-conditioned patio, providing additional year-round living and entertaining space. Large sliding glass doors showcase wide-open waterfront views and create a wonderful connection between the interior and peaceful outdoor setting. Step outside to enjoy the oversized lot, tranquil water views and your own above-ground spa/Jacuzzi. With some updating already in place, this home provides an excellent opportunity to add your own personal style and create the perfect South Florida retreat. Aberdeen Golf & Country Club offers a premier private-club lifestyle centered around its Jim Fazio-designed 18-hole golf course, racquet sports, fitness, resort-style pools, dining and an extensive calendar of social activities, entertainment and special events. Conveniently located near shopping, dining, beaches and Palm Beach International Airport, this is a wonderful opportunity to enjoy the home, the waterfront setting and everything the Aberdeen lifestyle has to offer. Mandatory Aberdeen Golf & Country Club membership is required. Buyers should verify current membership options, joining fees, annual dues and applicable community fees directly with the Club.
Property Features
Property Type: Residential - Single Family
Cooling: Central Air, Electric
Garage: 2 car attached
Heating: Central, Electric
Home Style: Traditional
Lot Size: 0.16 Acres
Roof Type: Concrete, Flat
Stories: 1.0
Taxes: $2,392
Year Built: 1988
Amenities
High Ceilings
Feature Descriptions
Appliances: Dishwasher, Electric Range, Microwave, Refrigerator
Association: Cambridge of Boynton Beach Homeowners Assoc. Inc.
Association Amenities: Clubhouse, Fitness Center, Golf Course, Pool, Tennis Court(s), Cafe/Restaurant, Community Room, Pickleball Court(s), Sidewalks
Association Fee Includes: Cable TV
Days on Site: 16
Exterior: CBS
Fencing: Back Yard, Wood
Flooring: Ceramic Tile
Furnished: Unfurnished
Guest House Y/N: No
HOA Fee: $497/ Monthly
Laundry: Electric Dryer Hookup, Washer Hookup
Lot: Zero Lot Line, Sidewalks, Oversized Lot
Lot: Zero Lot Line, Sidewalks, Oversized Lot
Parcel#: 00424515040030080
Parking: Concrete, Driveway, Garage, Attached Garage, Attached
Parking Notes: Concrete, Driveway, Garage, Attached Garage, Attached
Patio/Porch: Patio - Open, Deck, Patio
Pets Allowed: Yes, Breed Restrictions, Pet Restrictions Possible
Restrictions: Buyer Approval Required
Security: None
Sewer: Public Sewer
Spa: Yes
Spa: Above Ground
Special View Info: Water, Lake, Pond
Sprinkler: Manual Sprinkler
SQFT Living: 2063
Structure Type: House
Total Rooms: 5
Utilities: Sewer Available, Water Available
Utilities: Sewer Available, Water Available
Water: Public
Waterfront Features: None, Lake Front
Room Sizes
Living Room: 30 X 20 Level Main
Kitchen: 15 X 15 Level Main
Primary Bedroom: 15 X 15 Level Main
Bedroom 2: 12 X 12 Level Main
Local Schools
High School: Park Vista
Middle School: Christa McAuliffe
Elementary School: Crystal Lakes (Palm Beach)
Listed By / Shown By
Listed By
Agency Name: Mizner Partners LLC
Agency Phone: 561-333-3782
Shown By
Agent Name: Boaz Asmon
Agent Phone: Cell: (954) 812-8860
Agency Title: Realty 100

Estimate Your Payment
Estimated Payment
$ 1,269.16 per month $945.87 Principal & Interest $199.33 Property Tax $123.96 Homeowner's InsuranceChange Payment Information


Privacy Policy / DMCA Notice / ADA Accessibility


This site is hosted, designed and copyright
© 1994 - 2026 by
Delta Media Group, Inc. -- Patent Pending --
6851 Bitterbush Place | MLS# B26074313
This single family home located at 6851 Bitterbush Place, Boynton Beach, FL 33472 is currently listed for sale with an asking price of $425,000. This property was built in 1988 and has 3 bedrooms and 2 full and 1 partial baths with 3103 sq. ft. Bitterbush Place is located in the Cambridge at Aberdeen subdivision. Search Cambridge At Aberdeen real estate on basmon.realty100.com today.