BoazAsmon

BEDS2
BATHS2 full
SQUARE FEET1,150
MLS#TB8440934
STATUSPending
PROPERTY TYPEResidential - Condominium
SUBDIVISIONISLAND WALK CONDO
Property Description
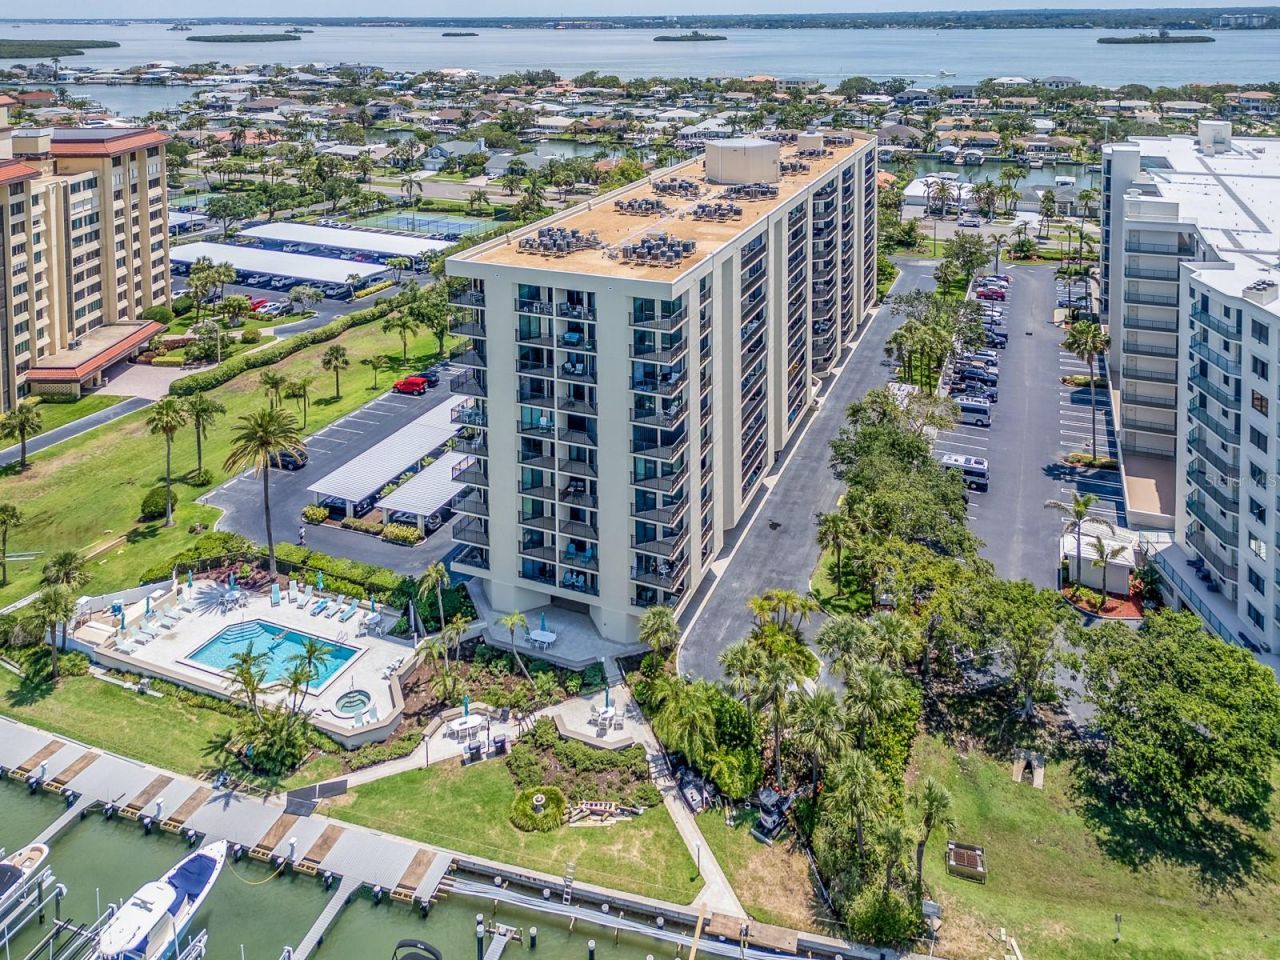
Under contract-accepting backup offers. Island Walk on Island Estates offers this 11th floor penthouse 2 bedroom, 2 bath condo gem with fantastic views of both the intracoastal waterways and the Gulf open waters! This condo has been beautifully updated and comes furnished. The open kitchen to living/dining area gives a larger space feel and is great entertaining or just relaxing in your cozy, quaint home. A large balcony, accessible from bedroom and living room provides you with a enchanting views and a great place to watch a sunset and enjoy your beverage of choice. This condo also comes with a covered parking space (#132, along with a large indoor storage (S103). Island Walk is also a wonderful waterfront community and its amenities including a heated pool, hot tub, tennis/pickleball courts, grills, a boardwalk with boat slips that could possibly be rented or purchased. Island Walk is a well, meticulously maintained building. The milestone and structural integrity inspections have been successfully completed. Though the area was struck twice by hurricanes last year, NO water or wind damage was present. Building updates include exterior painting (2022), new roof, remodeled lobby entrance area, and balcony, railing, and patio coating. The local area offers wonderful restaurants, shops, grocery store, bank, and of course Clearwater's fabulous Aquarium and rehabilitation center for aquatic life. BTW, America's number 1 beach is just outside the community and less than one mile to that beautiful sandy stretch of beach, See You Soon!!!
Property Features
Property Type: Residential - Condominium
Cooling: Central Air
Heating: Electric
Lot Size: 3.50 Acres
Roof Type: Built-Up
Stories: 11.0
Taxes: $7,949
Year Built: 1982
Amenities
Ceiling Fans(s)
Living Room/Dining Room Combo
Split Bedroom
Stone Counters
Walk-In Closet(s)
Lighting
Outdoor Grill
Outdoor Shower
Sidewalk
Tennis Court(s)
Feature Descriptions
Appliances: Dishwasher, Dryer, Microwave, Range, Refrigerator, Washer
Community Features: Pool, Sidewalks, Tennis Court(s)
Condo Fee: $841/ Monthly
Days on Site: 351
Directions: From Clearwater downtown, proceed onto Memorial Cswy. Turn right onto Island Way (Island Estates). Travel approx 1.5 mi to address on left 690 Island Walk
Exterior: Block, Concrete, Stucco
Flood Zone Code: AE
Flooring: Ceramic Tile, Luxury Vinyl
Foundation: Slab
Frontage ICW: 200
HOA Y/N: Yes
Home Warranty Y/N: No
Listing Terms: Cash, Conventional, FHA, VA Loan
Lot Dimensions: 3.5
Number of Pets: 2
Ownership: Condominium
Pets Allowed: Yes
Pets Restrictions: Two pets. Max weight on pets 25 pounds.
Pets Size: Small (16-35 Lbs.)
Pets Weight (Max): 25
Pool: Gunite, Heated, In Ground
Property Attached Y/N: No
Property Sub-Type: Condominium
Sewer: Public Sewer
Showing Instructions: Call Listing Agent 2,Call Listing Agent, See Remarks
Spa: In Ground
Special Sale Provisions: None
Special View Info: Water
Swimming Pool: Yes
Utilities: Cable Connected, Electricity Connected, Sewer Connected, Water Connected
Water: Public
Water Access: Intracoastal Waterway
Water Access Y/N: Yes
Waterfront Features: Intracoastal Waterway
Water View: Gulf/Ocean - Partial, Intracoastal Waterway
Room Sizes
Living Room: 14x20
Kitchen: 12x12
Primary Bedroom: 14x14
Listed By / Shown By
Listed By
Agency Name: COASTAL PROPERTIES GROUP INTERNATIONAL
Agency Contact: 727-493-1555
Shown By
Agent Name: Boaz Asmon
Agent Phone: Cell: (954) 812-8860
Agency Title: Realty 100

Estimate Your Payment
Estimated Payment
$ 2,059.48 per month $1,235.19 Principal & Interest $662.42 Property Tax $161.88 Homeowner's InsuranceChange Payment Information



Member Participants (and their affiliated licensees, if applicable) shall indicate on their websites that IDX information is provided exclusively for consumers’ personal non-commercial use, that it may not be used for any purpose other than to identify prospective properties consumers may be interested in purchasing, that the data is deemed reliable but is not guaranteed by MLS GRID, and that the use of the MLS GRID Data may be subject to an end user license agreement prescribed by the Member Participant’s applicable MLS if any and as amended from time to time. MLS GRID may, at its discretion, require use of other disclaimers as necessary to protect Member Participant, and/or their MLS from liability.
Based on information submitted to the MLS GRID. All data is obtained from various sources and may not have been verified by broker or MLS GRID. Supplied Open House Information is subject to change without notice. All information should be independently reviewed and verified for accuracy. Properties may or may not be listed by the office/agent presenting the information.
Privacy Policy / DMCA Notice / ADA Accessibility


This site is hosted, designed and copyright
© 1994 - 2026 by
Delta Media Group, Inc. -- Patent Pending --
690 Island Way, Unit 1112 | MLS# TB8440934
This condo located at 690 Island Way, Unit 1112, Clearwater Beach, FL 33767 is currently listed for sale with an asking price of $555,000. This property was built in 1982 and has 2 bedrooms and 2 full baths with 1150 sq. ft. Island Way, Unit 1112 is located in the ISLAND WALK CONDO subdivision. Search ISLAND WALK CONDO real estate on basmon.realty100.com today.