BoazAsmon

BEDS4
BATHS4 full
SQUARE FEET3,023
MLS#A4708811
STATUSActive
PROPERTY TYPERental - Single Family
SUBDIVISIONPALM-AIRE AT SARASOTA
Property Description
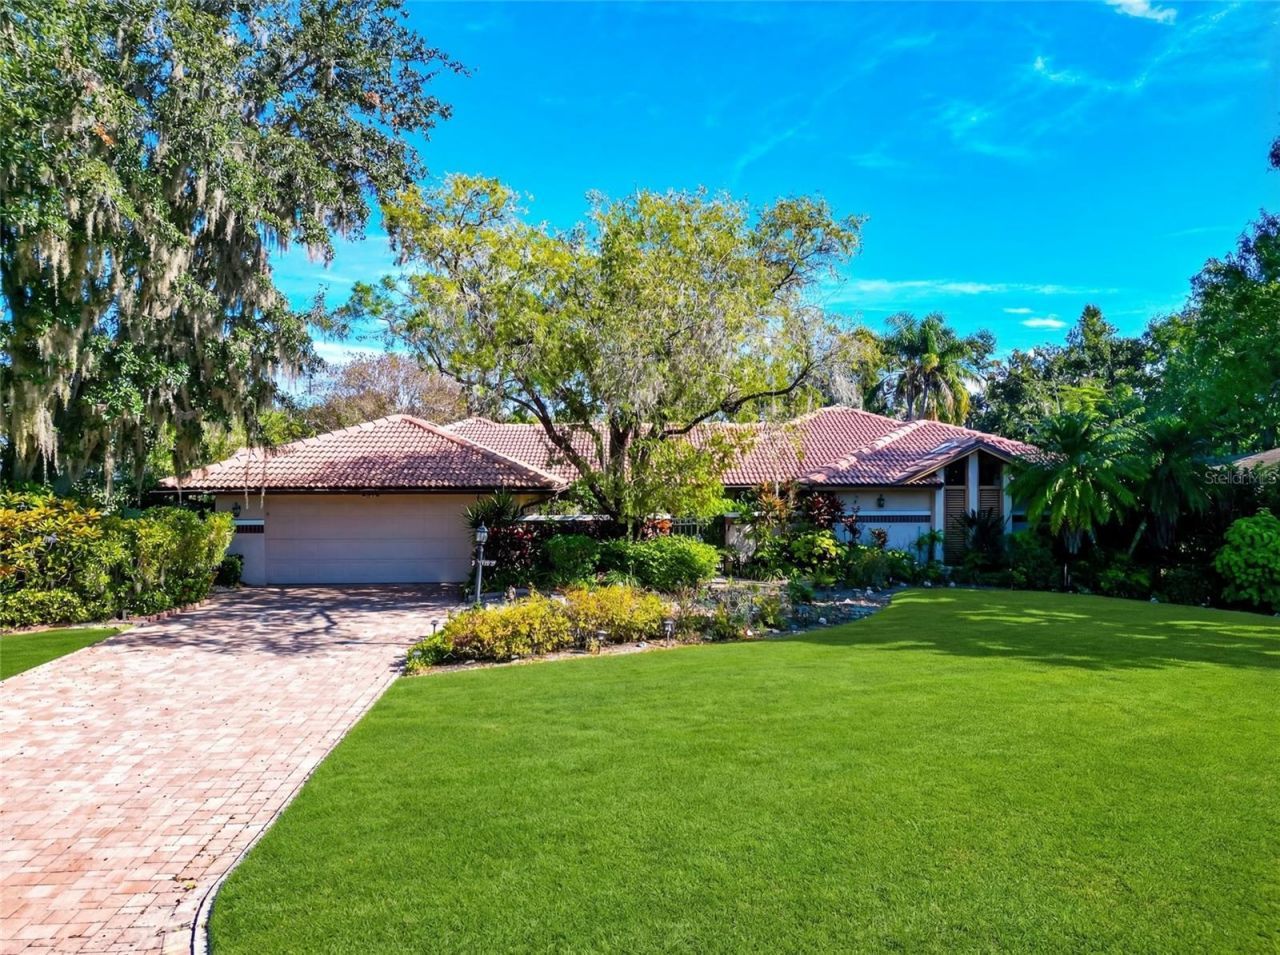
ANNUAL FURNISHED SINGLE FAMILY POOL HOME AVAILABLE FOR LEASE IN PALM-AIRE. This beautiful and well-maintained four-bedroom, four-bath residence provides privacy and elegance on more than half an acre. A thoughtfully arranged split floor plan creates an easy flow between two spacious living areas and a formal dining room. The primary suite feels like a private retreat, with two spa-inspired ensuite baths-one centered on a walk-in shower that opens to serene outdoor views, the other featuring a Jacuzzi tub-while two bedrooms on the opposite wing share a full bath with a tub-and-shower combination, and the fourth bedroom flexes easily as a home office. The kitchen has been tastefully updated with granite countertops, a large breakfast island, a natural stone backsplash, a stainless-steel gas range, and a Sub-Zero refrigerator, and a dedicated laundry room offers generous cabinet storage. Outside, a private backyard oasis is anchored by a sparkling heated pool and spa with a dedicated pool bath, ideal for year-round enjoyment. Palm-Aire golf membership is optional for those who want access to world-class golf and country-club amenities, and the location places UTC, I-75, Lakewood Ranch, downtown Sarasota, medical facilities, Sarasota-Bradenton International Airport, and the region's celebrated beaches within easy reach.
Property Features
Property Type: Rental - Single Family
Cooling: Central Air
Heating: Central, Electric
Lot Size: 0.61 Acres
Stories: 1.0
Year Built: 1984
Amenities
Central Vaccum
Eat-in Kitchen
High Ceilings
Kitchen/Family Room Combo
Primary Bedroom Main Floor
Solid Surface Counters
Split Bedroom
Thermostat
Walk-In Closet(s)
Window Treatments
Courtyard
Outdoor Kitchen
Private Yard
Rain Gutters
Feature Descriptions
Additional Rooms: Den/Library/Office, Inside Utility, Storage Rooms
Appliances: Dishwasher, Disposal, Dryer, Range, Refrigerator, Washer, Wine Refrigerator
Days on Site: 19
Directions: From Lockwood Ridge Rd - East on Whitfield Ave, East on Country Lakes Dr, South on Country Lakes Cir...2nd House on East/Left.
Fireplace: Living Room, Wood Burning
Fireplace Y/N: Yes
Flood Zone Code: X
Flooring: Carpet, Ceramic Tile
HOA Y/N: Yes
Home Warranty Y/N: No
Lease Terms: Twelve Months
Lot Dimensions: 0.61
Number of Pets: 1
Other Equipment: Irrigation Equipment, Private Yard
Pets Allowed: Dogs OK, Yes
Pets Restrictions: A small dog is considered on a case by case basis. No cats
Pets Weight (Max): 25
Pool: In Ground, Heated
Property Attached Y/N: No
Property Sub-Type: Single Family Residence
Sewer: Public Sewer
Showing Instructions: Appointment Only, Call Listing Agent
Swimming Pool: Yes
Utilities: BB/HS Internet Available, Cable Connected, Electricity Connected, Natural Gas Connected, Public, Sewer Connected, Underground Utilities, Water Connected
Water: Public
Water Access Y/N: No
Room Sizes
Living Room: 16x16
Kitchen: 17x16
Family Room: 20x14
Primary Bedroom: 18x14
Local Schools
High School: Braden River High
Middle School: Braden River Middle
Elementary School: Robert E Willis Elementary
Listed By / Shown By
Listed By
Agency Name: PREMIER SOTHEBY'S INTERNATIONAL REALTY
Agency Contact: 239-262-4242
Shown By
Agent Name: Boaz Asmon
Agent Phone: Cell: (954) 812-8860
Agency Title: Realty 100




Member Participants (and their affiliated licensees, if applicable) shall indicate on their websites that IDX information is provided exclusively for consumers’ personal non-commercial use, that it may not be used for any purpose other than to identify prospective properties consumers may be interested in purchasing, that the data is deemed reliable but is not guaranteed by MLS GRID, and that the use of the MLS GRID Data may be subject to an end user license agreement prescribed by the Member Participant’s applicable MLS if any and as amended from time to time. MLS GRID may, at its discretion, require use of other disclaimers as necessary to protect Member Participant, and/or their MLS from liability.
Based on information submitted to the MLS GRID. All data is obtained from various sources and may not have been verified by broker or MLS GRID. Supplied Open House Information is subject to change without notice. All information should be independently reviewed and verified for accuracy. Properties may or may not be listed by the office/agent presenting the information.
Privacy Policy / DMCA Notice / ADA Accessibility


This site is hosted, designed and copyright
© 1994 - 2026 by
Delta Media Group, Inc. -- Patent Pending --
6976 Country Lakes Circle | MLS# A4708811
This property located at 6976 Country Lakes Circle , Sarasota, FL 34243 is currently listed for rent with an asking price of $4,500 / Monthly. Search Sarasota real estate on basmon.realty100.com today.