BoazAsmon

BEDS3
BATHS3 full
SQUARE FEET2,392
MLS#B26087113
STATUSActive
PROPERTY TYPEResidential - Condominium
SUBDIVISIONJupiter Yacht Club
Property Description
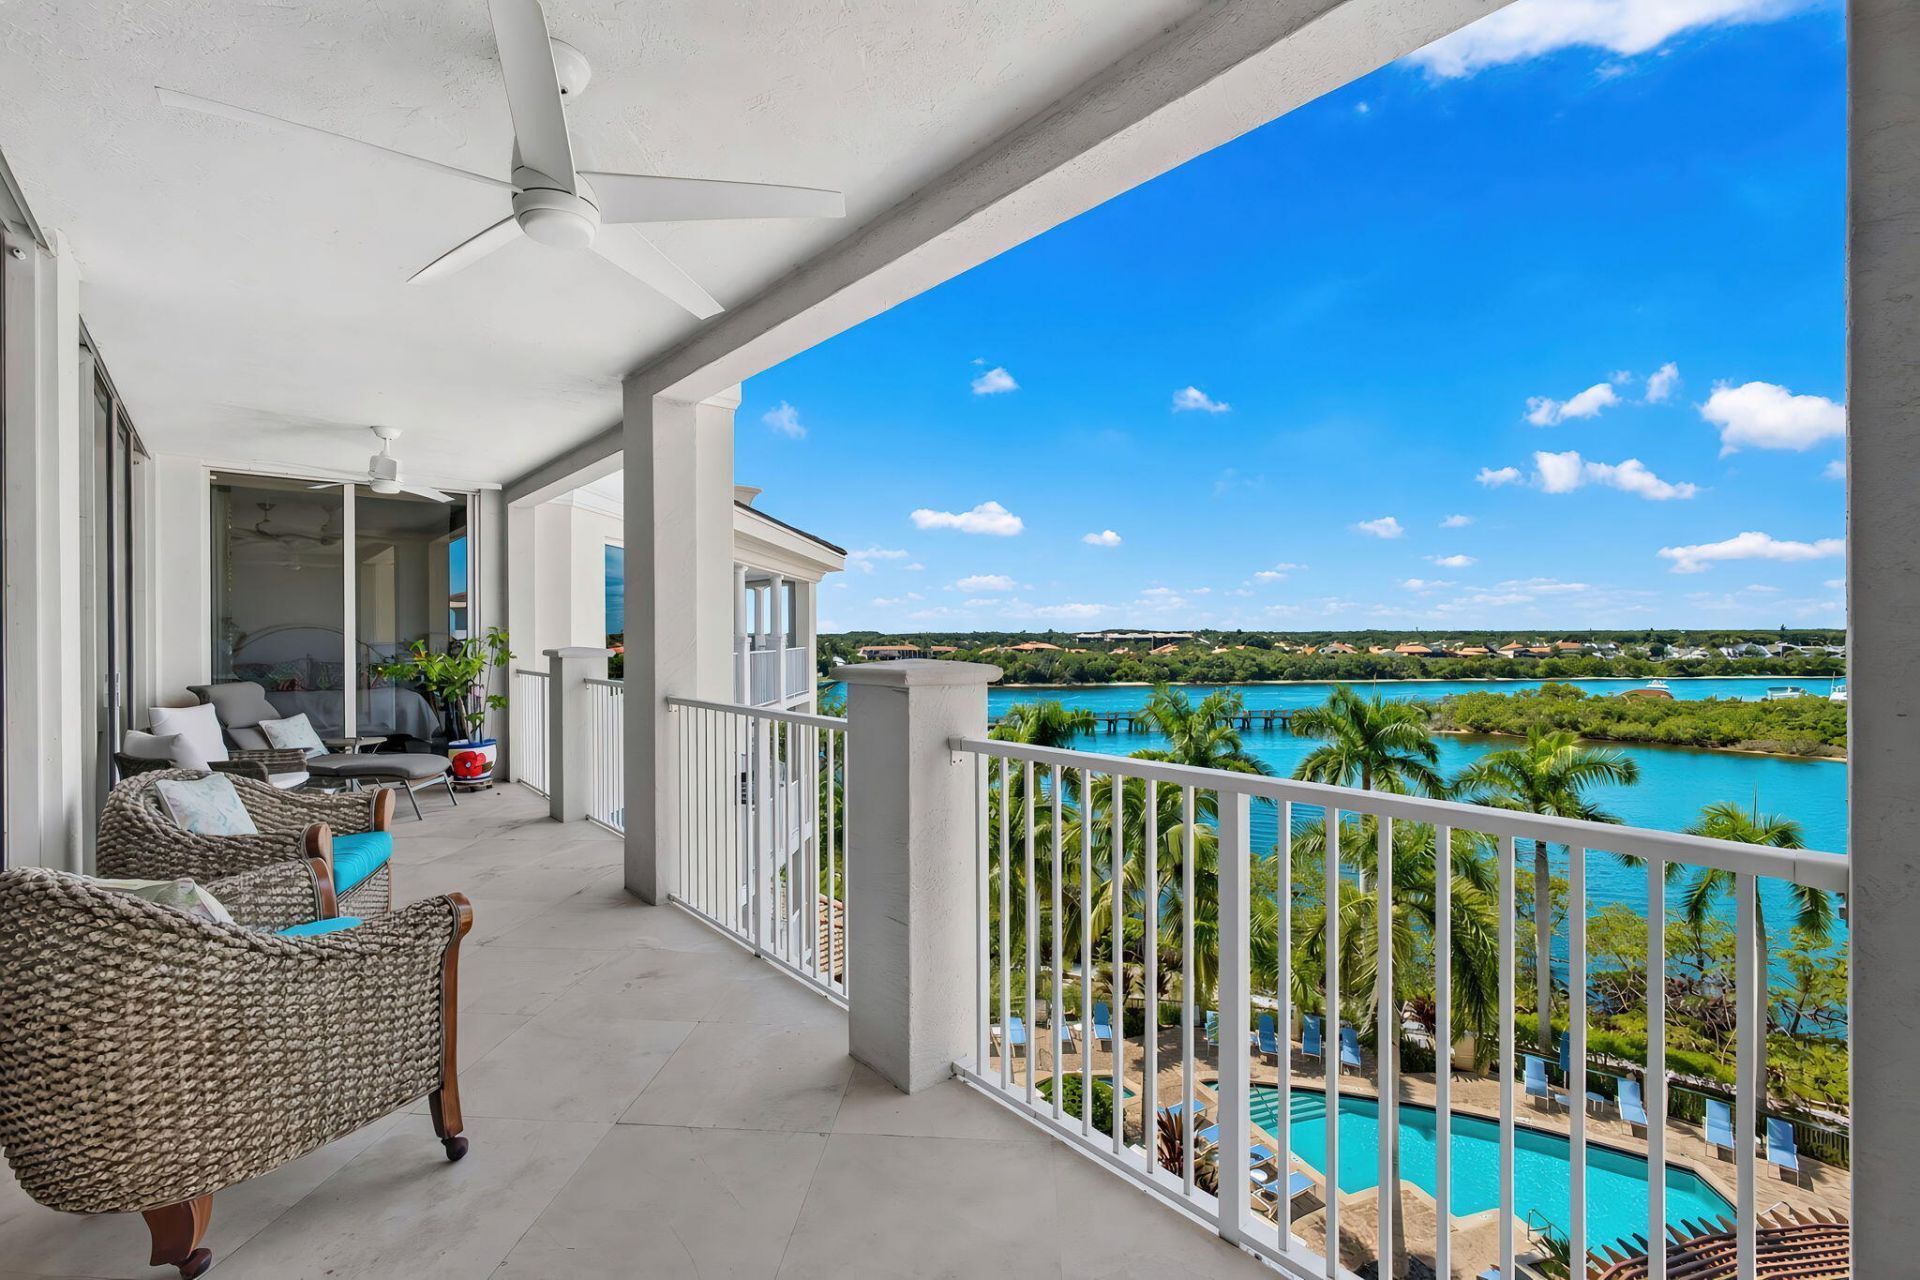
Enter from your private elevator opens to this sun-filled residence with panoramic Intracoastal views. With nearly 2,400 SF, this 3BR/3BA condo offers an open floor plan, high ceilings, marble floors, hurricane impact glass, custom window treatments & large balcony. Chef's kitchen features Sub-Zero & Wolf appliances, induction cooktop, breakfast bar and great storage. The Owner's suite includes large windows, walk-in closet, balcony access & spacious bath. Residents of the coveted Anchorage building enjoy amenities including heated pool, summer kitchen, fitness center, club room, theater, library, dog park, manned gate, marina & 2 garage spaces.
Property Features
Property Type: Residential - Condominium
Cooling: Central Air, Ceiling Fan(s)
Garage: 2 car attached
Heating: Central
Home Style: Traditional
Roof Type: Tile
Stories: 1.0
Taxes: $17,260
Year Built: 2005
Amenities
Bar
Built-in Features
Entrance Foyer
Elevator
High Ceilings
Kitchen Island
Pantry
Walk-In Closet(s)
Bedroom Layout - Split
Closet Cabinetry
Storage
Built-in Barbecue
Barbecue
Outdoor Kitchen
Summer Kitchen
Pool Bathroom
Balcony
Feature Descriptions
Appliances: Electric Water Heater, Cooktop, Dryer, Disposal, Dishwasher, Electric Range, Microwave, Oven, Refrigerator, Trash Compactor, Water Heater, Washer, Electric Cooktop
Association: Commodore/ Ancorage at Jupiter Yacht Club
Association Amenities: Boating, Billiard Room, Dog Park, Elevator(s), Fitness Center, Game Room, Management, Picnic Area, Parking, Pool, Spa/Hot Tub, Storage, Manager On Site, Trash Chute, Bike Storage, Community Room, Heated Pool, Library, Lobby, Putting Green, Sidewalks, Street Lights, Gated, Security
Association Fee Includes: Cable TV, Maintenance Grounds, Maintenance Structure, Security, Sewer, Trash, Common Areas, Common Real Est
Balcony: Balcony - Covered
Door Features: French Doors
Exterior: CBS
Flooring: Carpet, Marble, Tile
HOA Fee: $2220/ Monthly
Hot Tub: Yes
Laundry: Inside, Laundry Room
Parcel#: 30434106500015050
Parking: Concrete, Garage Door Opener, Garage, Attached Garage
Parking Notes: Concrete, Garage Door Opener, Garage, Attached Garage
Pets Allowed: Yes, Number Limit, Pet Restrictions Possible
Restrictions: Buyer Approval Required, Lease Restrictions
Security: Closed Circuit Camera(s), Fire Alarm, Fire Sprinkler System, Gated with Guard, Smoke Detector(s), Entry -
Sewer: Public Sewer
Special View Info: Pool, Water, Intracoastal
Sprinkler: Auto Sprinkler
SQFT Living: 2259
Structure Type: Multi Family
Total Rooms: 5
Utilities: Cable Available, Electricity Available, Sewer Available, Water Available
Utilities: Cable Available, Electricity Available, Sewer Available, Water Available
Water: Public
Waterfront Features: Marina, Intracoastal
Room Sizes
Living Room: 16.2 X 26.1
Kitchen: 12.11 X 14.8
Primary Bedroom: 15.4 X 21.6
Bedroom 2: 12 X 14
Bedroom 3: 12.5 X 12.7
Local Schools
High School: Jupiter
Middle School: Jupiter
Elementary School: Beacon Cove Intermediate
Listed By / Shown By
Listed By
Agency Name: Echo Fine Properties
Agency Phone: 561-500-3246
Shown By
Agent Name: Boaz Asmon
Agent Phone: Cell: (954) 812-8860
Agency Title: Realty 100

Estimate Your Payment
Estimated Payment
$ 7,102.11 per month $5,007.52 Principal & Interest $1,438.33 Property Tax $656.25 Homeowner's InsuranceChange Payment Information


Privacy Policy / DMCA Notice / ADA Accessibility


This site is hosted, designed and copyright
© 1994 - 2026 by
Delta Media Group, Inc. -- Patent Pending --
700 S Us Highway 1, Unit 505 | MLS# B26087113
This condo located at 700 S Us Highway 1, Unit 505, Jupiter, FL 33477 is currently listed for sale with an asking price of $2,250,000. This property was built in 2005 and has 3 bedrooms and 3 full baths with 2392 sq. ft. S Us Highway 1, Unit 505 is located in the Jupiter Yacht Club subdivision. Search Jupiter Yacht Club real estate on basmon.realty100.com today.