BoazAsmon

BEDS3
BATHS2 full
SQUARE FEET2,084
MLS#B26067766
STATUSActive Under Contract
PROPERTY TYPEResidential - Single Family
SUBDIVISIONOAKLAND HILLS 4TH SEC
Property Description
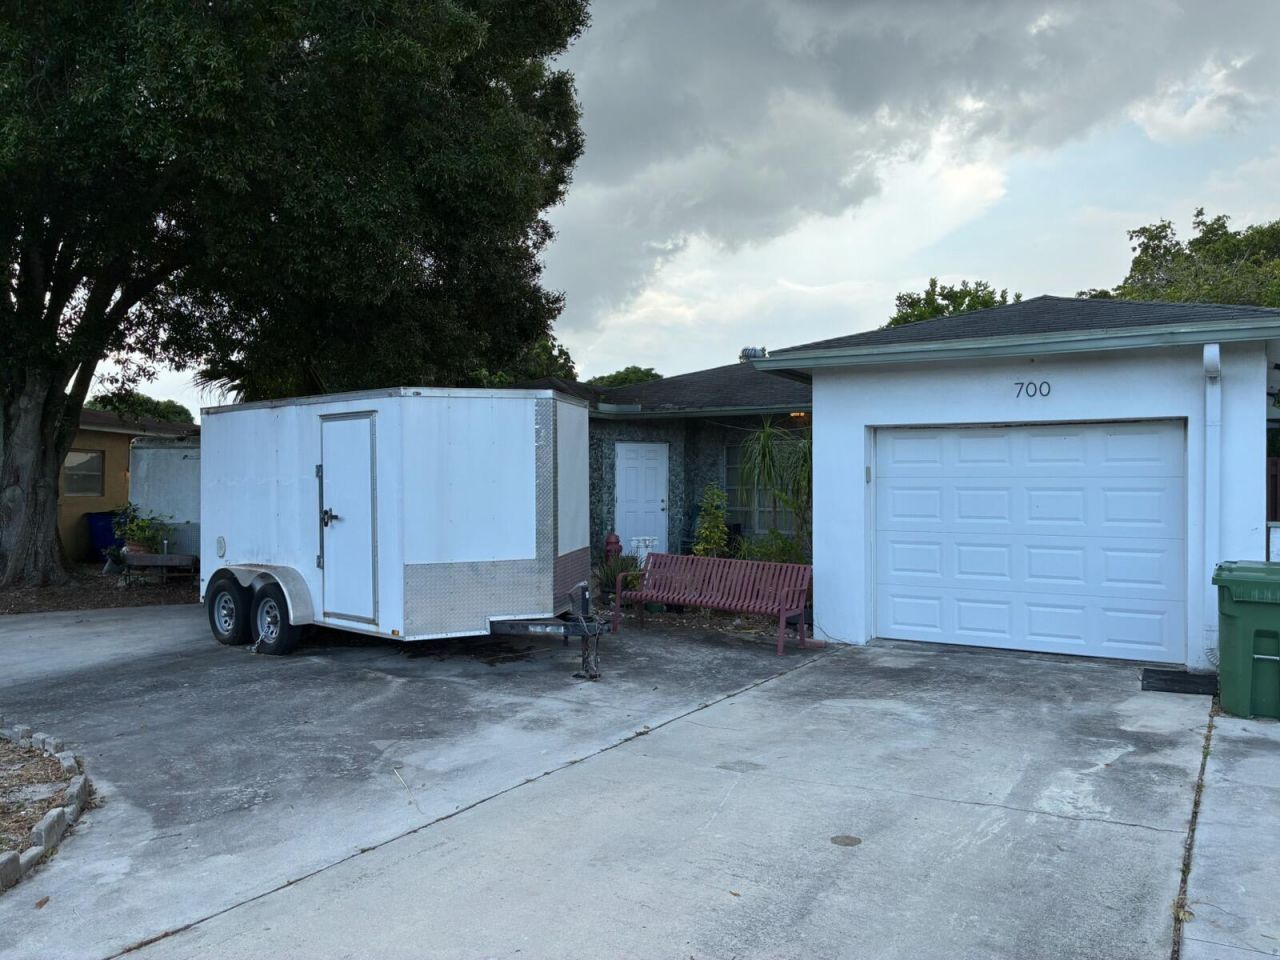
This waterfront single-family residence in Oakland Hills 4th Sec offers 1,738 square feet of living space across three bedrooms and two bathrooms. The one-story layout provides practical, efficient design with a one-car garage for convenient parking. Located in Margate, this home combines accessible waterfront living with functional floor plan for long-term ownership and lasting value.Property needs updating (TLC) !!!!Amazing opportunity,!!!Hurry bring all offers!!!.!!!This property will not last!!!
Property Features
Property Type: Residential - Single Family
Cooling: Central Air
Garage: 1 car attached
Heating: Central
Lot Size: 0.17 Acres
Roof Type: Composition, Shingle
Stories: 1.0
Taxes: $4,260
Year Built: 1975
Amenities
Bedroom Layout - Stacked
Closet Cabinetry
Feature Descriptions
Appliances: Electric Water Heater, Dryer, Disposal, Dishwasher, Electric Range, Refrigerator, Water Heater, Washer
Days on Site: 8
Exterior: CBS
Flooring: Carpet, Tile
Parcel#: 494206151070
Parking: Circular Driveway, Garage, Attached Garage
Parking Notes: Circular Driveway, Garage, Attached Garage
Patio/Porch: Patio - Open, Patio
Pets Allowed: Yes, No Restrictions
Restrictions: No Restrictions
Sewer: Public Sewer
Special View Info: Canal
SQFT Living: 1738
Structure Type: House
Total Rooms: 9
Utilities: Cable Available, Electricity Available, Water Available
Utilities: Cable Available, Electricity Available, Water Available
Water: Public
Water Frontage: 60
Waterfront Features: Other, Canal Front, Canal Width 1-80 Feet
Room Sizes
Den: 11 X 11
Dining Room: 9 X 11
Utility Room: 6 X 8
Kitchen: 9 X 11
Living Room: 13 X 18
Bedroom 2: 12 X 13
Family Room: 12 X 19
Primary Bedroom: 14 X 14
Other: 11 X 12
Local Schools
High School: Coconut Creek
Middle School: Margate
Elementary School: Liberty (Broward)
Listed By / Shown By
Listed By
Agency Name: Millennium Real Estate Invest
Agency Phone: 954-797-5253
Shown By
Agent Name: Boaz Asmon
Agent Phone: Cell: (954) 812-8860
Agency Title: Realty 100

Estimate Your Payment
Estimated Payment
$ 1,334.20 per month $865.75 Principal & Interest $355.00 Property Tax $113.46 Homeowner's InsuranceChange Payment Information


Privacy Policy / DMCA Notice / ADA Accessibility


This site is hosted, designed and copyright
© 1994 - 2026 by
Delta Media Group, Inc. -- Patent Pending --
700 SW 50th Avenue | MLS# B26067766
This single family home located at 700 SW 50th Avenue, Margate, FL 33068 is currently listed for sale with an asking price of $389,000. This property was built in 1975 and has 3 bedrooms and 2 full baths with 2084 sq. ft. SW 50th Avenue is located in the OAKLAND HILLS 4TH SEC subdivision. Search OAKLAND HILLS 4TH SEC real estate on basmon.realty100.com today.