BoazAsmon

BEDS3
BATHS2 full
SQUARE FEET1,280
MLS#O6448943
STATUSActive
PROPERTY TYPEResidential - Single Family
SUBDIVISIONAZALEA PARK
Property Description
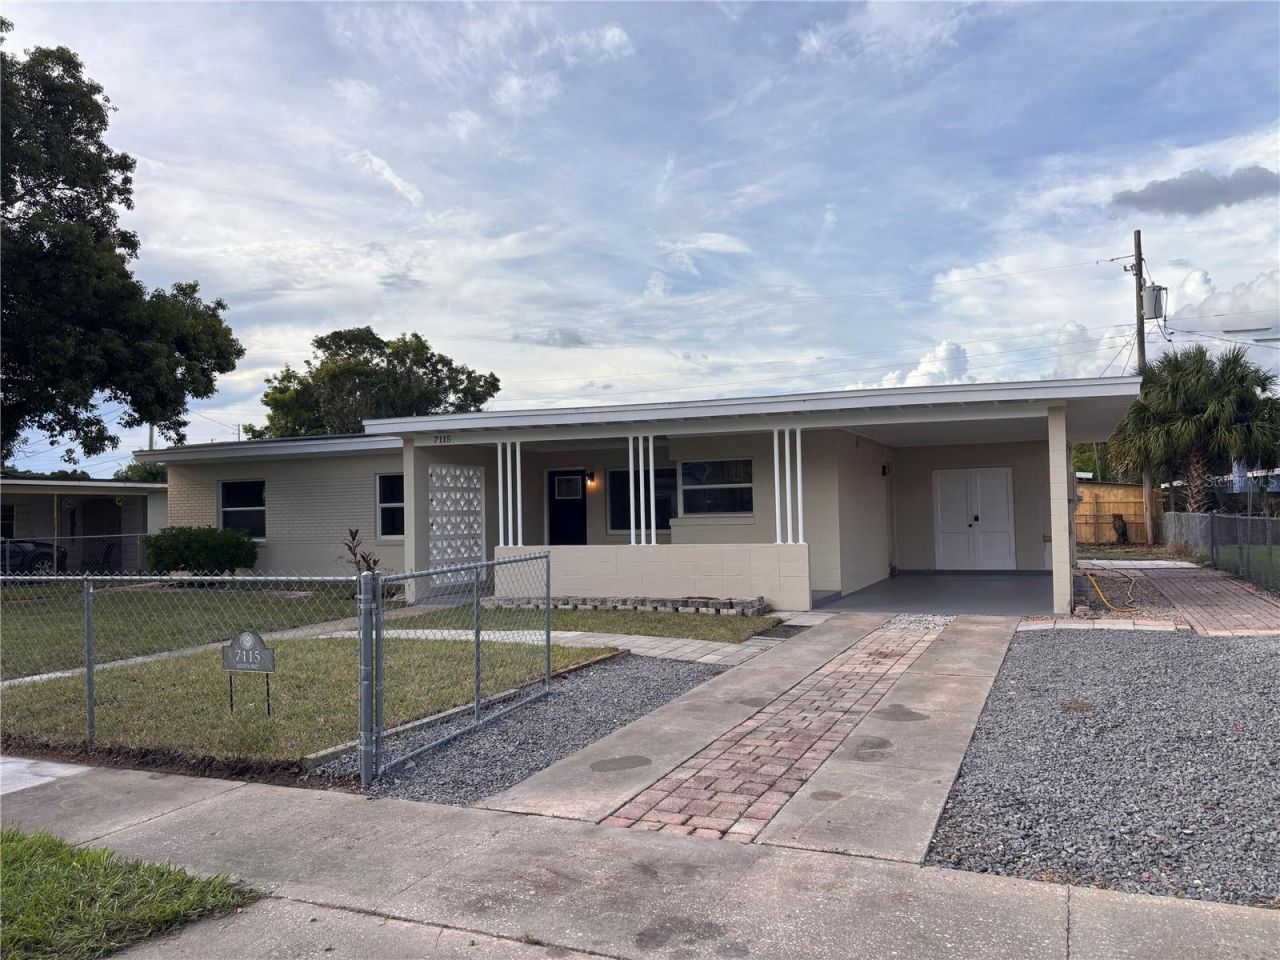
Charming 3-BR newly renovated on Generous Lot in Prime Orlando Location! Welcome home to 7115 Alvina Way! This solid single-family masonry home with its own solar panels, offers the perfect blend of classic structure, comfortable living space, and an unbeatable location in the heart of the 32822 zip code.Featuring 3 spacious bedrooms and 2 full bathrooms, this 1,280 sq. ft. home features an intelligent, functional layout designed to maximize space and lots of windows for natural light. The core of the home is supported by reliable central cooling and forced air heating systems to keep you perfectly comfortable through every Florida season.Step outside to discover your expansive, 7,711 sq. ft. lot. with 2 large storage sheds and a backup generator. The massive yard offers endless potential-whether you dream of creating the ultimate outdoor entertaining space, starting a lush garden, or letting your dogs run free in a private oasis.Situated in a highly accessible Orlando neighborhood, you are just minutes away from major highways, local dining, shopping, and downtown Orlando. Whether you are a first-time homebuyer looking to make a house your own, or an investor seeking a high-potential property in a rapidly growing market, this home is a rare find!
Property Features
Property Type: Residential - Single Family
Cooling: Central Air
Heating: Electric
Lot Size: 0.18 Acres
Roof Type: Membrane
Stories: 1.0
Taxes: $5,178
Year Built: 1961
Amenities
Living Room/Dining Room Combo
Primary Bedroom Main Floor
Thermostat
Private Mailbox
Storage
Feature Descriptions
Appliances: Dishwasher, Range, Refrigerator
Days on Site: 2
Directions: Going South on Goldenrod, go to Barksdale. Then turn right and go 2 blocks to Alvina Way.
Exterior: Block
Flood Zone Code: X
Flooring: Luxury Vinyl
Foundation: Slab
Home Warranty Y/N: No
Lot Dimensions: 0.18
Ownership: Fee Simple
Property Attached Y/N: No
Property Sub-Type: Single Family Residence
Sewer: Public Sewer
Showing Instructions: Call Listing Agent
Special Sale Provisions: None
Utilities: Electricity Connected, Sewer Connected
Water: Public
Water Access Y/N: No
Zoning: R-1A
Room Sizes
Primary Bedroom: 12x16
Dining Room: 12x10
Kitchen: 9x12
Local Schools
High School: Colonial High
Middle School: Roberto Clemente Middle
Elementary School: Engelwood Elementary
Listed By / Shown By
Listed By
Agency Name: REALTY HUB
Agency Contact: 888-900-1801
Shown By
Agent Name: Boaz Asmon
Agent Phone: Cell: (954) 812-8860
Agency Title: Realty 100

Estimate Your Payment
Estimated Payment
$ 1,375.46 per month $834.59 Principal & Interest $431.50 Property Tax $109.38 Homeowner's InsuranceChange Payment Information



Member Participants (and their affiliated licensees, if applicable) shall indicate on their websites that IDX information is provided exclusively for consumers’ personal non-commercial use, that it may not be used for any purpose other than to identify prospective properties consumers may be interested in purchasing, that the data is deemed reliable but is not guaranteed by MLS GRID, and that the use of the MLS GRID Data may be subject to an end user license agreement prescribed by the Member Participant’s applicable MLS if any and as amended from time to time. MLS GRID may, at its discretion, require use of other disclaimers as necessary to protect Member Participant, and/or their MLS from liability.
Based on information submitted to the MLS GRID. All data is obtained from various sources and may not have been verified by broker or MLS GRID. Supplied Open House Information is subject to change without notice. All information should be independently reviewed and verified for accuracy. Properties may or may not be listed by the office/agent presenting the information.
Privacy Policy / DMCA Notice / ADA Accessibility


This site is hosted, designed and copyright
© 1994 - 2026 by
Delta Media Group, Inc. -- Patent Pending --
7115 Alvina Way | MLS# O6448943
This single family home located at 7115 Alvina Way , Orlando, FL 32822 is currently listed for sale with an asking price of $375,000. This property was built in 1961 and has 3 bedrooms and 2 full baths with 1280 sq. ft. Alvina Way is located in the AZALEA PARK subdivision. Search AZALEA PARK real estate on basmon.realty100.com today.